Welcome to Cherry Ridge, Northwest London's premier enclave for quiet, zero-maintenance living! Presenting Unit 72, the largest and most sought-after model in the entire complex, offering a rare combination of expansive scale, classic charm, and effortless one-floor functionality. Arrive home to the incredible convenience of a full double-car attached garage with a private double driveway. Step inside to a freshly painted, open-concept main floor defined by soaring vaulted ceilings and abundant natural light. The thoughtful layout features main-floor laundry, a spacious kitchen with a large pantry closet, flowing seamlessly into a sunny dining area and a large living room. The primary suite serves as a peaceful retreat, complete with its own private ensuite bathroom and generous closet space. A second full bathroom completes the main level. Downstairs, the expansive, fully finished lower level significantly extends your living space -- offering a large family/recreation room, two additional bedrooms (one featuring a built-in Murphy bed), a third full bathroom, and exceptional storage. Step outside to your private rear deck surrounded by mature trees -- the perfect backdrop for relaxing, complete with solar lights and gas hookups for your BBQ. Unbeatable location: just a 5-minute walk to Costco, Farm Boy, and local transit. The comprehensive condo fee ensures a truly hassle-free, "lock-and-leave" lifestyle by covering the roof, exterior maintenance, building insurance, and groundskeeping. Quality window blinds are included. Whether you are looking to downsize without compromising on space or seeking ultimate convenience in a prime location, this flagship property delivers it all. Book your private tour today!
For sale
C$599,000
1241 Beaverbrook Ave #72, London, ON N6H 5P1
4beds
3baths
Townhouse
Built in ----
-- sqft lot
$-- Zestimate®
C$--/sqft
C$625/mo HOA
What's special
Soaring vaulted ceilingsAbundant natural lightMain-floor laundrySunny dining areaPrivate ensuite bathroomGenerous closet spaceTwo additional bedrooms
- 3 days |
- 16 |
- 1 |
Zillow last checked:
Listing updated:
Listed by:
PC275 REALTY INC.
Source: TRREB,MLS®#: X13705808 Originating MLS®#: London and St. Thomas Association of REALTORS
Originating MLS®#: London and St. Thomas Association of REALTORSFacts & features
Interior
Bedrooms & bathrooms
- Bedrooms: 4
- Bathrooms: 3
Primary bedroom
- Level: Main
- Dimensions: 3.47 x 4.64
Bedroom
- Level: Main
- Dimensions: 2.61 x 3.45
Den
- Level: Lower
- Dimensions: 3.3 x 3.96
Family room
- Level: Lower
- Dimensions: 4.06 x 7.13
Kitchen
- Level: Main
- Dimensions: 3.3 x 5.23
Other
- Level: Main
- Dimensions: 4.74 x 5.84
Utility room
- Level: Lower
- Dimensions: 2.92 x 3.93
Heating
- Forced Air, Gas
Cooling
- Central Air
Appliances
- Laundry: In-Suite Laundry
Features
- Primary Bedroom - Main Floor
- Basement: Finished
- Has fireplace: Yes
Interior area
- Living area range: 1200-1399 null
Property
Parking
- Total spaces: 4
- Parking features: Private, Garage Door Opener
- Has garage: Yes
Details
- Parcel number: 090420013
Construction
Type & style
- Home type: Townhouse
- Architectural style: Bungalow
- Property subtype: Townhouse
Materials
- Brick
Community & HOA
HOA
- Services included: Common Elements Included, Building Insurance Included
- HOA fee: C$625 monthly
- HOA name: MCP
Location
- Region: London
Financial & listing details
- Annual tax amount: C$4,196
- Date on market: 8/24/2026
Price history
Price history is unavailable.
Public tax history
Tax history is unavailable.
Climate risks
Neighborhood: West London
Nearby schools
GreatSchools rating
No schools nearby
We couldn't find any schools near this home.
- C$--2 bd2 ba1.1k sqft695 Proudfoot Ln #910, London, ON N6H4Y7Off Market

- C$--2 bd2 ba1.1k sqft695 Proudfoot Ln #1555300, London, ON N6H4Y7Off Market

- C$--2 bd2 ba1.1k sqft695 Proudfoot Ln #1555296, London, ON N6H4Y7Off Market
- C$--1 bd1 ba780 sqft695 Proudfoot Ln #1555294, London, ON N6H4Y7Off Market
- C$---- bd1 ba500 sqft695 Proudfoot Ln #1566153, London, ON N6H4Y7Off Market
- C$1,8992 bd2 ba1k sqft695 Proudfoot Ln #214, London, ON N6H4Y7For Rent
- C$1,6991 bd1 ba780 sqft695 Proudfoot Ln #506, London, ON N6H4Y7For Rent
- C$1,8992 bd2 ba1.3k sqft695 Proudfoot Ln #909, London, ON N6H4Y7For Rent
Similar homes
- C$599,9003 bd2 ba-- sqft184 Chesham Pl, London, ON N6G 3T7For Sale
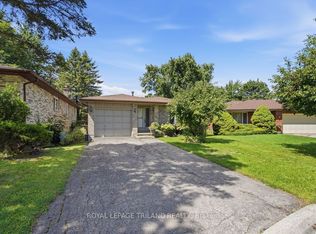 MLS ID #X13714256, ROYAL LEPAGE TRILAND REALTY. TRREB
 - C$525,0005 bd3 ba-- sqft600 Sarnia Rd #29, London, ON N6G 5M4For Sale
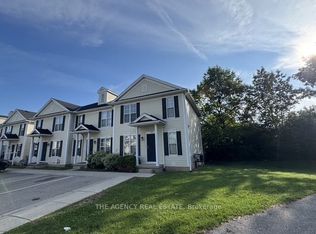 MLS ID #X13714710, THE AGENCY REAL ESTATE. TRREB
 - C$525,0005 bd3 ba-- sqft600 Sarnia Rd #23, London, ON N6G 5M4For Sale
 MLS ID #X13714818, THE AGENCY REAL ESTATE. TRREB
 - C$599,9004 bd3 ba-- sqft99 Inverary Cres, London, ON N6G 3L7For Sale
 MLS ID #X13706416, SUTTON GROUP CHAPMAN REALTY INC.. TRREB
 - C$629,9883 bd3 ba-- sqft1184 Baird St, London, ON N6H 0G5For SaleMLS ID #X13711322, THRIVE REALTY GROUP INC.. TRREB
- C$642,0003 bd3 ba-- sqft114 Meadowridge Rd, London, ON N6H 5N6For SaleMLS ID #X13711326, CENTURY 21 FIRST CANADIAN CORP. TRREB
- C$574,9003 bd3 ba-- sqft43 Capulet Walk #9, London, ON N6H 5V5For SaleMLS ID #X13673196, PLATINUM KEY REALTY INC.. TRREB
- C$587,5003 bd3 ba-- sqftOakridge Glen, London, ON N6H 5V5For SaleMLS ID #X13645812, BLUE FOREST REALTY INC.. TRREB
- C$650,0005 bd2 ba-- sqft43 Finsbury Cres, London, ON N6G 2B3For SaleMLS ID #X13708878, KELLER WILLIAMS LIFESTYLES. TRREB
- C$619,9003 bd3 ba-- sqft907 Blacksmith St, London, ON N6H 5R5For SaleMLS ID #X13682586, SUTTON GROUP PREFERRED REALTY INC.. TRREB
- C$569,9004 bd3 ba-- sqft43 Capulet Walk #41, London, ON N6H 5V4For SaleMLS ID #X13033918, SUTTON GROUP PREFERRED REALTY INC.. TRREB
- C$599,9004 bd3 ba-- sqft340 Riverside Dr, London, ON N6H 1E9For SaleMLS ID #X13639732, THE REALTY FIRM INC.. TRREB
- C$569,0003 bd3 ba-- sqftOakridge Crossing, London, ON N6H 0A2For SaleMLS ID #X13679594, SUTTON GROUP PREFERRED REALTY INC.. TRREB
- C$599,9003 bd3 ba-- sqft43 Capulet Walk #11, London, ON N6H 5V4For SaleMLS ID #X13245428, ROYAL LEPAGE TRILAND REALTY. TRREB
- C$659,9003 bd3 ba-- sqft857 Silversmith St, London, ON N6H 5T4For SaleMLS ID #X13656538, SUTTON GROUP PREFERRED REALTY INC.. TRREB
- C$549,9994 bd4 ba1.8k sqft961 Battery Park, London, ON N6H 0J7For SaleMLS ID #40854828, Anita Mann, Salesperson, Keller Williams Edge Realty. ITSO
- C$699,9005 bd4 ba-- sqft1004 Aldersbrook Rd, London, ON N6G 4L9For SaleMLS ID #X13712784, RIGHT AT HOME REALTY. TRREB
- C$689,9005 bd4 ba-- sqft78 Laurel St, London, ON N6H 4W7For SaleMLS ID #X13712660, INITIA REAL ESTATE (ONTARIO) LTD. TRREB
- C$414,9003 bd3 ba-- sqft925 Lawson Rd #8, London, ON N6G 4X3For SaleMLS ID #X13706260, SUTTON GROUP - SELECT REALTY. TRREB
- C$449,0005 bd4 ba-- sqft505 Proudfoot Ln #25, London, ON N6H 5N8For SaleMLS ID #X13703838, ROYAL LEPAGE TRILAND REALTY. TRREB
