Beautifully renovated throughout! Minutes to University Hospital, Western and Sherwood Forest Mall this move-in ready unit is light -filled and shows like new. The bright open main floor living dining space is open to the kitchen which was done in 2020 with fridge and range new in 2024 and still under warranty. Upstairs 3 well sized bedrooms and an updated bath keep everyone organized. The lower level has a cozy family room and an additional 3 pc bathroom which is uncommon. Assigned parking (1) is conveniently located out front with additional (1) reserved parking available. Furnace (2020), ale (2021) still under warranty. Note: the gas fireplace has never been used by the seller and is not warranted.
For sale
C$414,900
925 Lawson Rd #8, London, ON N6G 4X3
3beds
3baths
Townhouse
Built in ----
-- sqft lot
$-- Zestimate®
C$--/sqft
C$393/mo HOA
What's special
Beautifully renovated throughoutMove-in ready unitOpen to the kitchenUpdated bathCozy family room
- 20 hours |
- 0 |
- 0 |
Zillow last checked:
Listing updated:
Listed by:
SUTTON GROUP - SELECT REALTY
Source: TRREB,MLS®#: X13706260 Originating MLS®#: London and St. Thomas Association of REALTORS
Originating MLS®#: London and St. Thomas Association of REALTORSFacts & features
Interior
Bedrooms & bathrooms
- Bedrooms: 3
- Bathrooms: 3
Primary bedroom
- Level: Second
- Dimensions: 4.39 x 4.01
Bedroom 2
- Level: Ground
- Dimensions: 3.89 x 2.52
Other
- Dimensions: 3.51 x 2.41
Dining room
- Level: Ground
- Dimensions: 3.56 x 2.49
Family room
- Level: Lower
- Dimensions: 4.01 x 3.91
Kitchen
- Level: Ground
- Dimensions: 3.56 x 2.54
Living room
- Level: Ground
- Dimensions: 6.3 x 4.01
Office
- Level: Lower
- Dimensions: 3.1 x 2.13
Heating
- Forced Air, Gas
Cooling
- Central Air
Appliances
- Included: Water Heater
- Laundry: In Basement
Features
- Basement: Full,Partially Finished
- Has fireplace: Yes
- Fireplace features: Natural Gas
Interior area
- Living area range: 1200-1399 null
Property
Parking
- Total spaces: 2
- Parking features: Assigned
Accessibility
- Accessibility features: Lever Door Handles
Features
- Stories: 2
Lot
- Features: Hospital, Library, Public Transit, School
Details
- Parcel number: 087650026
Construction
Type & style
- Home type: Townhouse
- Property subtype: Townhouse
Materials
- Brick, Vinyl Siding
- Foundation: Concrete
- Roof: Asphalt Shingle
Community & HOA
Community
- Security: Carbon Monoxide Detector(s), Smoke Detector(s)
HOA
- Amenities included: BBQs Allowed
- Services included: Common Elements Included, Building Insurance Included, Parking Included
- HOA fee: C$393 monthly
- HOA name: MCC
Location
- Region: London
Financial & listing details
- Tax assessed value: C$165,000
- Annual tax amount: C$2,849
- Date on market: 8/24/2026
Price history
Price history is unavailable.
Public tax history
Tax history is unavailable.
Climate risks
Neighborhood: Medway
Nearby schools
GreatSchools rating
No schools nearby
We couldn't find any schools near this home.
- C$414,9993 bd3 ba-- sqft925 Lawson Rd #39, London, ON N6G4X3For Sale

- C$2,6004 bd2 ba-- sqft901 Lawson Rd, London, ON N6G4X4For Rent

- C$584,9005 bd2 ba-- sqft955 Lawson Rd, London, ON N6G4X4For Sale

- C$2,4003 bd1 ba1.5k sqft1138 Limberlost Rd, London, ON N6G3A5For Rent

- C$479,0003 bd3 ba-- sqft22 Denlaw Rd, London, ON N6G3L4For Sale
- C$--5 bd4 ba2.5k sqft3 Blanchard Cres #1, London, ON N6G4C9Off Market
- C$--3 bd2 ba-- sqft27 Denlaw Rd, London, ON N6G3L3Off Market
- C$730,0004 bd3 ba1.8k sqft55 Concord Cres, London, ON N6G3H4Sold
Similar homes
- C$414,9993 bd3 ba-- sqft925 Lawson Rd #39, London, ON N6G 4X3For SaleMLS ID #X13613204, CENTURY 21 FIRST CANADIAN CORP. TRREB
- C$419,9903 bd2 ba-- sqft66 Inverary Rd, London, ON N6G 3L6For Sale
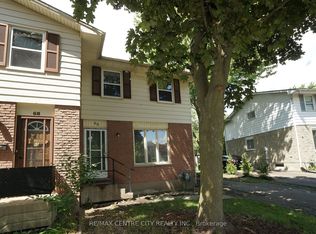 MLS ID #X13695840, RE/MAX CENTRE CITY REALTY INC.. TRREB
 - C$400,0003 bd2 ba-- sqft1206 Limberlost Rd, London, ON N6G 3A5For Sale
 MLS ID #X13644502, KELLER WILLIAMS LIFESTYLES. TRREB
 - C$409,9903 bd3 ba-- sqft1786 Attawandaron Rd Unit 10, London, ON N6G 3N1For Sale
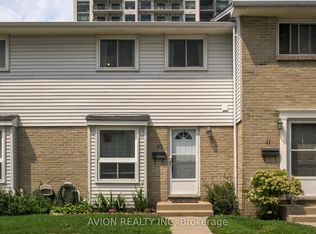 MLS ID #X13681730, AVION REALTY INC. TRREB
 - C$449,0005 bd4 ba-- sqft505 Proudfoot Ln #25, London, ON N6H 5N8For SaleMLS ID #X13703838, ROYAL LEPAGE TRILAND REALTY. TRREB
- C$412,0003 bd2 ba-- sqft1460 Limberlost Rd #5, London, ON N6G 2C6For SaleMLS ID #X13505982, PC275 REALTY INC.. TRREB
- C$419,0003 bd2 ba-- sqft1258 Limberlost Rd #35, London, ON N6G 3A5For SaleMLS ID #X12982964, NU-VISTA PINNACLE REALTY BROKERAGE INC. TRREB
- C$379,9003 bd3 ba-- sqft110 Monmore Rd, London, ON N6G 3B3For SaleMLS ID #X13675726, CENTURY 21 FIRST CANADIAN CORP. TRREB
- C$449,9003 bd2 ba-- sqft258 Olympic Cres, London, ON N6G 3P7For SaleMLS ID #X13697678, THE REALTY FIRM INC.. TRREB
- C$415,0004 bd2 ba-- sqft408 Homestead Ct #28, London, ON N6G 2E9For SaleMLS ID #X13657884, BLUE FOREST REALTY INC.. TRREB
- C$420,0004 bd2 ba-- sqft9 Ardsley Rd, London, ON N6G 2W3For SaleMLS ID #X13683506, BLUE FOREST REALTY INC.. TRREB
- C$470,0003 bd4 ba-- sqft1960 Dalmagarry Rd #228, London, ON N6G 0T8For SaleMLS ID #X13698124, FAIR AGENT REALTY. TRREB
- C$409,0003 bd3 ba-- sqft50 Chapman Ct #4, London, ON N6G 5E1For SaleMLS ID #X13571900, ROYAL LEPAGE TRILAND REALTY. TRREB
- C$409,9003 bd2 ba-- sqft1600 Mickleborough Dr #17, London, ON N6G 5R9For SaleMLS ID #X13232568, ROYAL LEPAGE TRILAND REALTY. TRREB
- C$424,9003 bd3 ba-- sqft1855 Aldersbrook Rd #12, London, ON N6G 4R5For SaleMLS ID #X13446728, THRIVE REALTY GROUP INC.. TRREB
- C$409,8884 bd3 ba-- sqft1855 Aldersbrook Rd W #42, London, ON N6G 4R5For SaleMLS ID #X13557104, CENTURY 21 FIRST CANADIAN CORP. TRREB
- C$389,9003 bd2 ba-- sqft132 Monmore Rd, London, ON N6G 3A6For SaleMLS ID #X13481238, RE/MAX ADVANTAGE REALTY LTD.. TRREB
- C$389,9003 bd2 ba-- sqftChapman, London, ON N6G 5E1For SaleMLS ID #X13483920, RE/MAX CENTRE CITY REALTY INC.. TRREB
- C$414,9002 bd2 ba-- sqft44 Homestead Cres #60, London, ON N6G 2E4For SaleMLS ID #X13590144, CENTURY 21 FIRST CANADIAN CORP. TRREB
- C$379,9003 bd2 ba-- sqft80 Acorn Cres #3, London, ON N6G 4R9For SaleMLS ID #X13024370, THRIVE REALTY GROUP INC.. TRREB
