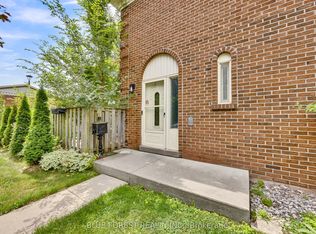
Welcome to 1786 Attawandaron Road Unit #10 this unique townhome is located in The Medway Valley Place. Surrounded by beautiful Greenway Park & trails sits this 3-Bedroom 2.5 Bath home has been meticulously maintained and generously updated over the years! This turn-key starter home boasts a fresh main floor that boast plenty of natural light, main floor 2-pc bath, great room, kitchen, plenty of cabinets. The second level offers 3 generously sized bedrooms, a nice size 4-piece bathroom. The finished basement with a family room is perfect for relaxation and entertainment, and a 3-piece bathroom perfect for guest. Ample storage space is available in the storage/utility room. North London location just steps to Starbucks, Wine Rack, Shoppers Drug Mart, No Frills several nearby restaurants plus the Masonville and Hyde Park shopping districts. 8 minutes to Western University and University hospital plus excellent schools---Orchard park public school ranks as #1 in the whole Ontario in 2023!!
For sale
C$409,990
1786 Attawandaron Rd Unit 10, London, ON N6G 3N1
3beds
3baths
Townhouse
Built in ----
-- sqft lot
$-- Zestimate®
C$--/sqft
C$419/mo HOA
What's special
Plenty of natural lightGreat room
- 10 hours |
- 2 |
- 0 |
Zillow last checked:
Listing updated:
Listed by:
AVION REALTY INC
Source: TRREB,MLS®#: X13681730 Originating MLS®#: London and St. Thomas Association of REALTORS
Originating MLS®#: London and St. Thomas Association of REALTORSFacts & features
Interior
Bedrooms & bathrooms
- Bedrooms: 3
- Bathrooms: 3
Primary bedroom
- Description: Primary Bedroom
- Level: Second
- Area: 16.08 Square Meters
- Area source: Other
- Dimensions: 3.81 x 4.22
Bedroom 2
- Description: Bedroom 2
- Level: Second
- Area: 8.92 Square Meters
- Area source: Other
- Dimensions: 3.51 x 2.54
Bedroom 3
- Description: Bedroom 3
- Level: Second
- Area: 6.27 Square Meters
- Area source: Other
- Dimensions: 2.44 x 2.57
Dining room
- Description: Dining Room
- Level: Main
- Area: 9.89 Square Meters
- Area source: Other
- Dimensions: 2.36 x 4.19
Family room
- Description: Family Room
- Level: Basement
- Area: 18.96 Square Meters
- Area source: Other
- Dimensions: 3.66 x 5.18
Kitchen
- Description: Kitchen
- Level: Main
- Area: 9.3 Square Meters
- Area source: Other
- Dimensions: 3.05 x 3.05
Living room
- Description: Living Room
- Level: Main
- Area: 20.03 Square Meters
- Area source: Other
- Dimensions: 4.78 x 4.19
Other
- Description: Other
- Level: Basement
- Area: 13.88 Square Meters
- Area source: Other
- Dimensions: 5.69 x 2.44
Heating
- Forced Air, Gas
Cooling
- Central Air
Appliances
- Laundry: In Basement
Features
- None
- Basement: Finished
- Has fireplace: Yes
- Fireplace features: Natural Gas
Interior area
- Living area range: 1200-1399 null
Property
Parking
- Total spaces: 2
- Parking features: Surface
Features
- Stories: 2
- Waterfront features: None
Details
- Parcel number: 089820010
Construction
Type & style
- Home type: Townhouse
- Property subtype: Townhouse
- Attached to another structure: Yes
Materials
- Brick, Vinyl Siding
Community & HOA
HOA
- Services included: Common Elements Included, Building Insurance Included, Parking Included
- HOA fee: C$419 monthly
- HOA name: MCC
Location
- Region: London
Financial & listing details
- Annual tax amount: C$2,414
- Date on market: 8/17/2026
Price history
Price history is unavailable.
Public tax history
Tax history is unavailable.
Climate risks
Neighborhood: Medway
Nearby schools
GreatSchools rating
No schools nearby
We couldn't find any schools near this home.
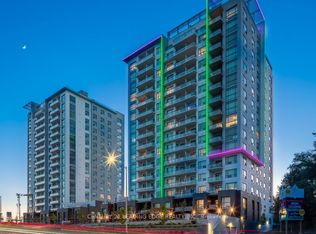
- C$3,2952 bd2 ba-- sqft545 Fanshawe Park Rd W #1703, London, ON N6G0Y4For Rent
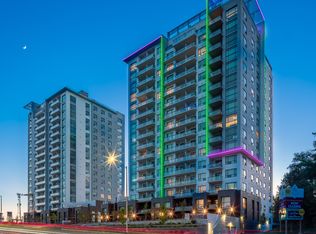
- C$--2 bd1 ba1.4k sqft549 Fanshawe Park Rd W #545, London, ON N6G0Y8Off Market
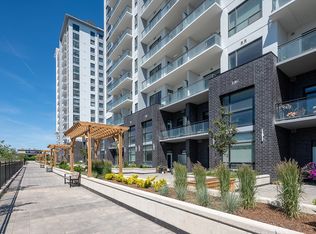
- C$--2 bd1 ba1.2k sqft549 Fanshawe Park Rd W #2B-1BA-2015SQFT, London, ON N6G0Y8Off Market
- C$--1 bd1 ba920 sqft549 Fanshawe Park Rd W #1B-1BA-940SQFT, London, ON N6G0Y8Off Market
- C$--2 bd1 ba1.3k sqft549 Fanshawe Park Rd W #2B-1BA-1410SQFT, London, ON N6G0Y8Off Market
- C$--2 bd1 ba1.6k sqft549 Fanshawe Park Rd W #0732BA8F2, London, ON N6G0Y8Off Market
- C$2,3802 bd1 ba1.4k sqft549 Fanshawe Park Rd W #1163985, London, ON N6G0Y8For Rent
- C$2,5602 bd1 ba1.4k sqft549 Fanshawe Park Rd W #1164120, London, ON N6G0Y8For Rent
Similar homes
- C$379,9003 bd3 ba-- sqft110 Monmore Rd, London, ON N6G 3B3For Sale
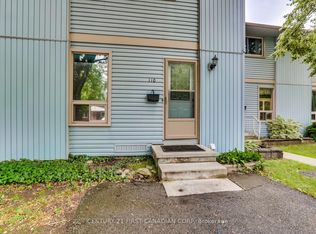 MLS ID #X13675726, CENTURY 21 FIRST CANADIAN CORP. TRREB
 - C$400,0003 bd2 ba-- sqft1206 Limberlost Rd, London, ON N6G 3A5For Sale
 MLS ID #X13644502, KELLER WILLIAMS LIFESTYLES. TRREB
 - C$420,0004 bd2 ba-- sqft9 Ardsley Rd, London, ON N6G 2W3For Sale
 MLS ID #X13683506, BLUE FOREST REALTY INC.. TRREB
 - C$429,0004 bd2 ba-- sqft408 Homestead Ct #28, London, ON N6G 2E9For Sale
 MLS ID #X13657884, BLUE FOREST REALTY INC.. TRREB
 - C$409,8884 bd3 ba-- sqft1855 Aldersbrook Rd W #42, London, ON N6G 4R5For SaleMLS ID #X13557104, CENTURY 21 FIRST CANADIAN CORP. TRREB
- C$490,0003 bd3 ba-- sqft410 Ambleside Dr #21, London, ON N6G 4Y3For SaleMLS ID #X13661046, SUTTON GROUP - SELECT REALTY. TRREB
- C$424,9003 bd3 ba-- sqft1855 Aldersbrook Rd #12, London, ON N6G 4R5For SaleMLS ID #X13446728, THRIVE REALTY GROUP INC.. TRREB
- C$414,9993 bd3 ba-- sqft925 Lawson Rd #39, London, ON N6G 4X3For SaleMLS ID #X13613204, CENTURY 21 FIRST CANADIAN CORP. TRREB
- C$412,0003 bd2 ba-- sqft1460 Limberlost Rd #5, London, ON N6G 2C6For SaleMLS ID #X13505982, PC275 REALTY INC.. TRREB
- C$389,9003 bd2 ba-- sqft132 Monmore Rd, London, ON N6G 3A6For SaleMLS ID #X13481238, RE/MAX ADVANTAGE REALTY LTD.. TRREB
- C$379,9003 bd2 ba-- sqft80 Acorn Cres #3, London, ON N6G 4R9For SaleMLS ID #X13024370, THRIVE REALTY GROUP INC.. TRREB
- C$409,0003 bd3 ba-- sqft50 Chapman Ct #4, London, ON N6G 5E1For SaleMLS ID #X13571900, ROYAL LEPAGE TRILAND REALTY. TRREB
- C$419,0003 bd2 ba-- sqft1258 Limberlost Rd #35, London, ON N6G 3A5For SaleMLS ID #X12982964, NU-VISTA PINNACLE REALTY BROKERAGE INC. TRREB
- C$414,9002 bd2 ba-- sqft44 Homestead Cres #60, London, ON N6G 2E4For SaleMLS ID #X13590144, CENTURY 21 FIRST CANADIAN CORP. TRREB
- C$409,9003 bd2 ba-- sqft1600 Mickleborough Dr #17, London, ON N6G 5R9For SaleMLS ID #X13232568, ROYAL LEPAGE TRILAND REALTY. TRREB
- C$430,0003 bd3 ba-- sqft1570 Richmond St #34, London, ON N6G 4W1For SaleMLS ID #X13341036, 100% PARTNERS REAL ESTATE. TRREB
- C$428,9003 bd2 ba-- sqft1769 Aldersbrook Rd, London, ON N6G 3E2For SaleMLS ID #X13579408, ROYAL LEPAGE TRILAND REALTY. TRREB
- C$433,9003 bd2 ba-- sqft1767 Aldersbrook Rd, London, ON N6G 3E2For SaleMLS ID #X13579410, ROYAL LEPAGE TRILAND REALTY. TRREB
- C$579,9002 bd3 ba-- sqft1755 Louise Blvd #7, London, ON N6G 5G4For SaleMLS ID #X13680730, ROYAL LEPAGE TRILAND PREMIER BROKERAGE. TRREB
- C$429,9001 bd1 ba-- sqft260 Villagewalk Blvd #1002, London, ON N6G 0W6For SaleMLS ID #X13683826, SUTTON GROUP - SELECT REALTY. TRREB
