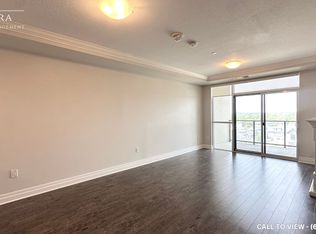
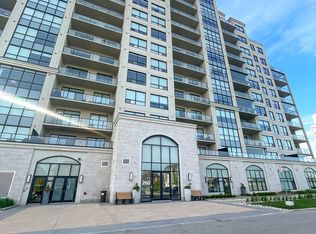
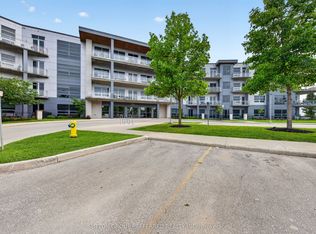
Welcome to 260 Villagewalk Blvd, where contemporary style meets exceptional convenience. The beautifully appointed 1-bedroom plus den suite features an open-concept layout with premium wood laminate flooring, elegant granite countertops, and expansive north-facing views that fill the space with natural light. The versatile den Is Ideal for a home office, reading nook, or guest space. Residents enjoy outstanding building amenities, including a spectacular indoor pool, fitness facilities, and beautifully maintained common areas, all in a sought-after high-rise community close to shopping, dining, parks, and everyday conveniences. A perfect opportunity for first-time buyers, downsizers, or Investors seeking low-maintenance living in one of London's premier condominium communities.
For sale
C$429,900
260 Villagewalk Blvd #1002, London, ON N6G 0W6
1beds
1baths
Apartment
Built in ----
-- sqft lot
$-- Zestimate®
C$--/sqft
C$406/mo HOA
What's special
Open-concept layoutPremium wood laminate flooringElegant granite countertopsExpansive north-facing viewsSpectacular indoor poolFitness facilitiesBeautifully maintained common areas
- 4 hours |
- 0 |
- 0 |
Zillow last checked:
Listing updated:
Listed by:
SUTTON GROUP - SELECT REALTY
Source: TRREB,MLS®#: X13683826 Originating MLS®#: London and St. Thomas Association of REALTORS
Originating MLS®#: London and St. Thomas Association of REALTORSFacts & features
Interior
Bedrooms & bathrooms
- Bedrooms: 1
- Bathrooms: 1
Bedroom
- Level: Main
- Dimensions: 4.57 x 3.51
Bathroom
- Level: Main
Den
- Level: Main
- Dimensions: 3.66 x 2.82
Game room
- Level: Main
- Dimensions: 6.71 x 3.58
Kitchen
- Level: Main
- Dimensions: 3.81 x 3.58
Heating
- Heat Pump, Gas
Cooling
- Central Air
Appliances
- Laundry: In-Suite Laundry
Features
- Basement: None
- Has fireplace: Yes
Interior area
- Living area range: 1000-1199 null
Property
Parking
- Total spaces: 1
- Parking features: Private, Garage Door Opener
- Has garage: Yes
Features
- Exterior features: Open Balcony
- Waterfront features: None
Details
- Parcel number: 095090304
Construction
Type & style
- Home type: Apartment
- Architectural style: Other
- Property subtype: Apartment
- Attached to another structure: Yes
Materials
- Other
- Roof: Other
Community & HOA
HOA
- Services included: Heat Included, Common Elements Included, Building Insurance Included, Water Included, Parking Included, CAC Included
- HOA fee: C$406 monthly
- HOA name: MSCC
Location
- Region: London
Financial & listing details
- Annual tax amount: C$3,671
- Date on market: 8/17/2026
Price history
Price history is unavailable.
Public tax history
Tax history is unavailable.
Climate risks
Neighborhood: Sunningdale
Nearby schools
GreatSchools rating
No schools nearby
We couldn't find any schools near this home.
- C$509,9002 bd1 ba-- sqft260 Villagewalk Blvd #902, London, ON N6G0W6For Sale
- C$--1 bd1 ba900 sqft260 Villagewalk Blvd #614, London, ON N6G0W6Off Market
- C$--2 bd2 ba1.6k sqft260 Villagewalk Blvd #5, London, ON N6G0W6Off Market
- C$729,9002 bd2 ba-- sqft260 Villagewalk Blvd #603, London, ON N6G0W6For Sale
- C$2,5592 bd2 ba1.4k sqft260 Villagewalk Blvd #1003, London, ON N6G0W6For Rent
- C$764,0002 bd2 ba-- sqft260 Villagewalk Blvd #208, London, ON N6G0W6For Sale
- C$3,2002 bd2 ba-- sqft240 Villagewalk Blvd #610, London, ON N6G0P6For Rent
- C$--2 bd2 ba1.8k sqft240 Villagewalk Blvd #809, London, ON N6G0P6Off Market
Similar homes
- C$459,0002 bd1 ba-- sqftVillage North, London, ON N6G 0P6For Sale
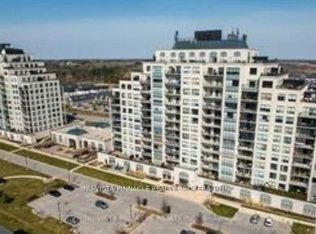 MLS ID #X13637370, NU-VISTA PINNACLE REALTY BROKERAGE INC. TRREB
 - C$509,9002 bd1 ba-- sqft260 Villagewalk Blvd #902, London, ON N6G 0W6For SaleMLS ID #X13040912, ACCSELL REALTY INC.. TRREB
- C$409,9903 bd3 ba-- sqft1786 Attawandaron Rd Unit 10, London, ON N6G 3N1For Sale
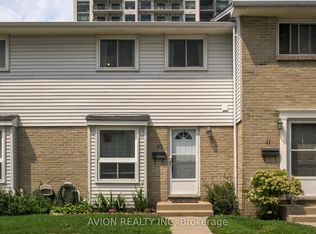 MLS ID #X13681730, AVION REALTY INC. TRREB
 - C$499,0002 bd2 ba-- sqft1705 Fiddlehead Pl #102, London, ON N6G 0S1For Sale
 MLS ID #X13668822, SUTTON GROUP PREFERRED REALTY INC.. TRREB
 - C$459,9002 bd1 ba-- sqft480 Callaway Rd #604, London, ON N6G 0M3For SaleMLS ID #X13415630, RE/MAX PLUS CITY TEAM INC.. TRREB
- C$498,0002 bd1 ba-- sqft480 Callaway Rd #603, London, ON N6G 0Z3For SaleMLS ID #X13654118, ROYAL LEPAGE TERREQUITY REALTY. TRREB
- C$499,9001 bd1 ba-- sqftVillage North, London, ON N6G 0P6For SaleMLS ID #X13429898, THE REALTY FIRM INC.. TRREB
- C$524,9002 bd1 ba-- sqftVillage North, London, ON N6G 0P6For SaleMLS ID #X13458616, RE/MAX CENTRE CITY REALTY INC.. TRREB
- C$549,9002 bd2 ba-- sqftNorthLink I, London, ON N6G 0M3For SaleMLS ID #X13633972, THRIVE REALTY GROUP INC.. TRREB
- C$379,9003 bd3 ba-- sqft110 Monmore Rd, London, ON N6G 3B3For SaleMLS ID #X13675726, CENTURY 21 FIRST CANADIAN CORP. TRREB
- C$429,0004 bd2 ba-- sqft408 Homestead Ct #28, London, ON N6G 2E9For SaleMLS ID #X13657884, BLUE FOREST REALTY INC.. TRREB
- C$399,0002 bd2 ba-- sqftWyndham Gate Condominiums, London, ON N6G 4V2For SaleMLS ID #X13544080, CENTURY 21 FIRST CANADIAN CORP. TRREB
- C$499,9003 bd2 ba-- sqft460 Callaway Rd #208, London, ON N6G 0Z2For SaleMLS ID #X13020022, CENTURY 21 MYPRO REALTY. TRREB
- C$399,9002 bd2 ba-- sqft1510 Richmond St #404, London, ON N6G 4V2For SaleMLS ID #X13231156, ROYAL LEPAGE TRILAND REALTY. TRREB
- C$579,9002 bd3 ba-- sqft1755 Louise Blvd #7, London, ON N6G 5G4For SaleMLS ID #X13680730, ROYAL LEPAGE TRILAND PREMIER BROKERAGE. TRREB
- C$468,0004 bd4 ba-- sqft70 Sunnyside Dr #56, London, ON N5X 3W5For SaleMLS ID #X13642944, HOMEART REALTY SERVICES INC.. TRREB
- C$549,0002 bd2 ba-- sqft480 Callaway Rd #617, London, ON N6G 0Z3For SaleMLS ID #X13207076, INITIA REAL ESTATE (ONTARIO) LTD. TRREB
- C$490,0003 bd3 ba-- sqft410 Ambleside Dr #21, London, ON N6G 4Y3For SaleMLS ID #X13661046, SUTTON GROUP - SELECT REALTY. TRREB
- C$499,9001 bd2 ba-- sqft1705 Fiddlehead Pl #400, London, ON N6G 0S1For SaleMLS ID #X13080572, RIGHT AT HOME REALTY. TRREB
- C$224,9002 bd1 ba-- sqft511 Gainsborough Rd #307, London, ON N6G 4Z5For SaleMLS ID #X13677468, CENTURY 21 FIRST CANADIAN CORP. TRREB
