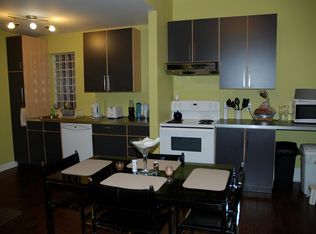
Turn key, Updated, Licensed Duplex with Solar Panel Income. 3 Bedroom main floor unit with large kitchen, in-suite laundry, 4pc Bath,Large Master Bedroom with built-in closet. Lower 1 Bedroom unit with full eat-in kitchen, 3pc Bath and in-suite laundry. Parking for 4. Low maintenance lot. Centrally located, close to Western, Downtown, transit steps away.
For sale
C$575,000
121 Mount Pleasant Ave, London, ON N6H 1E1
4beds
2baths
Duplex
Built in ----
-- sqft lot
$-- Zestimate®
C$--/sqft
C$-- HOA
What's special
Large kitchenIn-suite laundryFull eat-in kitchenLow maintenance lot
- 56 days
- 10
- 1
Zillow last checked:
Listing updated:
Listed by:
EXP REALTY
Source: TRREB,MLS®#: X13566962 Originating MLS®#: London and St. Thomas Association of REALTORS
Originating MLS®#: London and St. Thomas Association of REALTORSFacts & features
Interior
Bedrooms & bathrooms
- Bedrooms: 4
- Bathrooms: 2
Bedroom
- Level: Lower
- Dimensions: 4.77 x 2.71
Bedroom
- Level: Main
- Dimensions: 2.93 x 2.77
Bedroom 2
- Level: Main
- Dimensions: 2.93 x 3.15
Bedroom 3
- Level: Main
- Dimensions: 5.87 x 3.4
Bathroom
- Level: Main
- Dimensions: 1.93 x 2.49
Bathroom
- Level: Lower
- Dimensions: 3.98 x 1.66
Dining room
- Level: Main
- Dimensions: 3.14 x 3.48
Kitchen
- Level: Main
- Dimensions: 6.17 x 2.92
Kitchen
- Level: Lower
- Dimensions: 4.03 x 2.27
Laundry
- Level: Lower
- Dimensions: 3.29 x 2.49
Living room
- Level: Main
- Dimensions: 6.17 x 2.89
Living room
- Level: Lower
- Dimensions: 4.04 x 2.59
Heating
- Forced Air, Gas
Cooling
- Central Air
Features
- Separate Hydro Meter
- Basement: Finished
- Has fireplace: No
Interior area
- Living area range: 700-1100 null
Property
Parking
- Total spaces: 4
- Parking features: Private
Features
- Patio & porch: Patio
- Pool features: None
Lot
- Size: 7,449 Square Feet
Details
- Parcel number: 082510029
Construction
Type & style
- Home type: MultiFamily
- Architectural style: Bungalow
- Property subtype: Duplex
Materials
- Vinyl Siding
- Foundation: Unknown
- Roof: Solar,Asphalt Shingle
Utilities & green energy
- Sewer: Sewer
Community & HOA
Location
- Region: London
Financial & listing details
- Annual tax amount: C$4,526
- Date on market: 7/15/2026
Price history
Price history is unavailable.
Public tax history
Tax history is unavailable.
Climate risks
Neighborhood: West London
Nearby schools
GreatSchools rating
No schools nearby
We couldn't find any schools near this home.
Similar homes
- C$574,9005 bd2 ba-- sqft15 Charles St, London, ON N6H 1H1For Sale
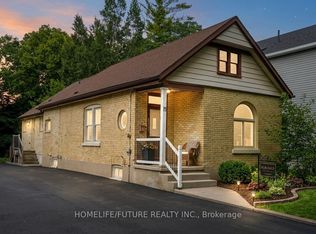 MLS ID #X13680646, HOMELIFE/FUTURE REALTY INC.. TRREB
 - C$578,0004 bd2 ba-- sqft17 McDonald Ave, London, ON N6G 1A9For Sale
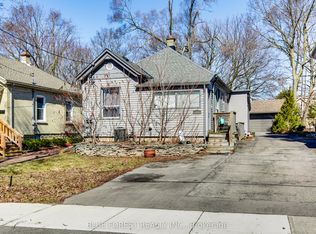 MLS ID #X13616790, BLUE FOREST REALTY INC.. TRREB
 - C$599,9004 bd3 ba-- sqft340 Riverside Dr, London, ON N6H 1E9For Sale
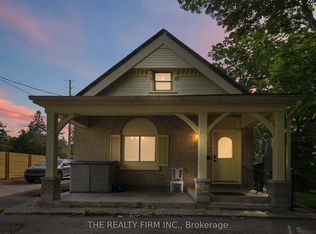 MLS ID #X13639732, THE REALTY FIRM INC.. TRREB
 - C$539,0005 bd2 ba-- sqft31 Mount Pleasant Ave, London, ON N6H 1C8For Sale
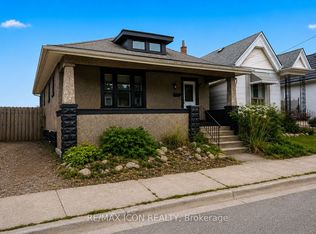 MLS ID #X13654300, RE/MAX ICON REALTY. TRREB
