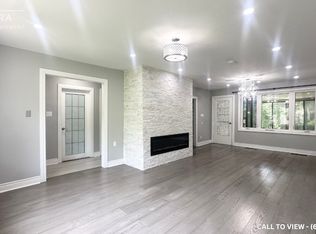
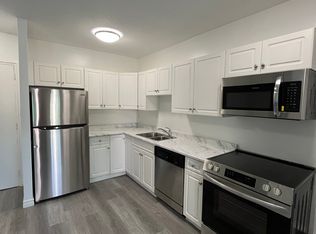
LEGAL/LICENSED triplex with permits in place for duplex ARU build in rear yard! Excellent opportunity for those looking to live in with a mortgage helper or for investors looking to expand their portfolio with significant upside! Inside you will find 2 out of 3 units vacant. 1x 2 bed/1 bath, previously rented for $2050/month, 1x bachelor unit which could rent for an estimated $1100/month and one excellent legacy tenant. Most big ticket items have been completed in the time the owner has owned this property including, but not limited to: updated electrical, updated plumbing, attic and basement insulation, almost all windows, hot water tanks are owned, all units renovated, not to mention almost $20,000 spent for duplex plans and permits. This property is in an excellent A+ location, walking distance to Wortley Village, downtown AND park trails. Bus to Western University is just around the corner. Large detached garage and 5 parking spots! Large 50x175 lot.
For sale
C$669,900
29 Springbank Dr, London, ON N6J 1E1
4beds
3baths
Triplex
Built in ----
-- sqft lot
$-- Zestimate®
C$--/sqft
C$-- HOA
What's special
Updated electricalUpdated plumbingAttic and basement insulationAlmost all windowsAll units renovatedLarge detached garage
- 7 days
- 20
- 0
Zillow last checked:
Listing updated:
Listed by:
THE REALTY FIRM PRESTIGE BROKERAGE INC.
Source: TRREB,MLS®#: X14176730 Originating MLS®#: London and St. Thomas Association of REALTORS
Facts & features
Interior
Bedrooms & bathrooms
- Bedrooms: 4
- Bathrooms: 3
Primary bedroom
- Level: Second
- Dimensions: 4.53 x 2.24
Bedroom
- Level: Main
- Dimensions: 3.64 x 2.2
Bedroom 2
- Level: Second
- Dimensions: 3.58 x 2.36
Bathroom
- Level: Main
- Dimensions: 2.49 x 1.94
Bathroom
- Level: Main
- Dimensions: 2.04 x 1.54
Bathroom
- Level: Main
- Dimensions: 2.41 x 1.76
Other
- Level: Main
- Dimensions: 2.72 x 3.16
Dining room
- Level: Main
- Dimensions: 4.82 x 2.9
Foyer
- Level: Main
- Dimensions: 2.2 x 2.58
Kitchen
- Level: Main
- Dimensions: 2.6 x 3.85
Kitchen
- Level: Main
- Dimensions: 3.54 x 4.7
Kitchen
- Level: Main
- Dimensions: 1.92 x 3.16
Living room
- Level: Main
- Dimensions: 5.54 x 3.72
Living room
- Level: Main
- Dimensions: 3.8 x 3.95
Other
- Level: Main
- Dimensions: 3.8 x 2.74
Utility room
- Level: Basement
- Dimensions: 4.58 x 4.7
Heating
- Forced Air, Gas
Cooling
- Other
Appliances
- Included: Water Heater Owned
Features
- Flooring: Carpet Free
- Basement: Full
- Has fireplace: No
Interior area
- Living area range: 1500-2000 null
Video & virtual tour
Property
Parking
- Total spaces: 6
- Parking features: Garage
- Has garage: Yes
Features
- Stories: 2
- Pool features: None
Lot
- Size: 8,750 Square Feet
- Features: Hospital, Library, Park, Place Of Worship, School Bus Route, School
Details
- Parcel number: 082560234
Construction
Type & style
- Home type: MultiFamily
- Property subtype: Triplex
Materials
- Brick
- Foundation: Brick, Concrete
- Roof: Asphalt Shingle
Utilities & green energy
- Sewer: Sewer
Community & HOA
Location
- Region: London
Financial & listing details
- Annual tax amount: C$4,405
- Date on market: 11/13/2026
Price history
Price history is unavailable.
Public tax history
Tax history is unavailable.
Climate risks
Neighborhood: Southcrest
Nearby schools
GreatSchools rating
No schools nearby
We couldn't find any schools near this home.
Similar homes
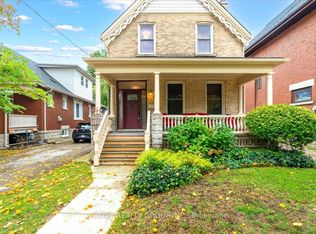
- C$669,9004 bd2 ba-- sqft41 Victor St, London, ON N6C 1B8For Sale
 MLS ID #X13856080, THRIVE REALTY GROUP INC.. TRREB
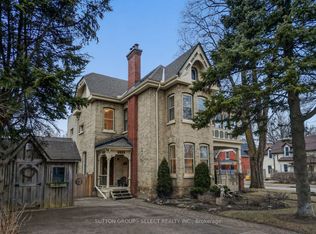
- C$829,9005 bd2 ba-- sqft65 Bruce St, London, ON N6C 1G7For Sale
 MLS ID #X14188036, SUTTON GROUP - SELECT REALTY INC.. TRREB
- C$575,0004 bd2 ba-- sqft121 Mount Pleasant Ave, London, ON N6H 1E1For Sale
 MLS ID #X14156292, EXP REALTY. TRREB
- C$825,0004 bd4 ba-- sqft14 Victor St S #12, London, ON N6C 1B7For Sale
 MLS ID #X13815674, MYSAK REALTY INC.. TRREB
