Versatile Purpose-Built Raised Bungalow with In-Law/Income potential. Welcome to this bright, carpet-free, and freshly painted raised bungalow designed for flexible living-ideal for multi-generational families, an in-law suite, or savvy investors seeking strong rental income. Both main and lower levels feature three spacious bedrooms, fully equipped kitchen with dishwasher, 4-piece bathroom, laundry area, separate entrance and plenty of natural lighting. Entire house is carpet-free and freshly painted throughout! Includes 2 fridges (one is new), 2 stoves, 2 dishwashers, two washer/dryer units. Economical gas heat with central air, water heater is owned. Outdoor amenities include attached single car garage with large concrete driveway, fenced yard and low maintenance exterior. Located in a quiet neighborhood within walking distance to shopping/excellent dining, and easy access to public transportation. Move in ready and quick closing is not a problem.
For sale
C$549,000
32 Holborn Ave, London, ON N6J 2P8
6beds
2baths
Single Family Residence
Built in ----
2,786 Square Feet Lot
$-- Zestimate®
C$--/sqft
C$-- HOA
What's special
Freshly paintedThree spacious bedroomsLaundry areaSeparate entrancePlenty of natural lightingAttached single car garageFenced yard
- 5 hours
- 2
- 0
Zillow last checked:
Listing updated:
Listed by:
CENTURY 21 FIRST CANADIAN CORP
Source: TRREB,MLS®#: X14197860 Originating MLS®#: London and St. Thomas Association of REALTORS
Facts & features
Interior
Bedrooms & bathrooms
- Bedrooms: 6
- Bathrooms: 2
Primary bedroom
- Level: Lower
- Dimensions: 4.38 x 3.4
Primary bedroom
- Level: Main
- Dimensions: 3.59 x 4.74
Bedroom
- Level: Lower
- Dimensions: 3.55 x 2.74
Bedroom
- Level: Lower
- Dimensions: 2.85 x 2.46
Bedroom 2
- Level: Main
- Dimensions: 3.83 x 2.99
Bedroom 3
- Level: Main
- Dimensions: 3.05 x 2.78
Bathroom
- Level: Lower
- Dimensions: 2.53 x 1.63
Bathroom
- Level: Main
- Dimensions: 2.9 x 2.03
Kitchen
- Level: Lower
- Dimensions: 3.49 x 2.74
Kitchen
- Level: Main
- Dimensions: 4.06 x 3.5
Laundry
- Level: Lower
- Dimensions: 1 x 1
Laundry
- Level: Main
- Dimensions: 1 x 1
Living room
- Level: Main
- Dimensions: 4.99 x 4.83
Living room
- Level: Lower
- Dimensions: 4.6 x 4.03
Utility room
- Level: Lower
- Dimensions: 1.63 x 1.06
Heating
- Forced Air, Gas
Cooling
- Central Air
Appliances
- Included: Water Heater
Features
- In-Law Suite
- Flooring: Accessory Apartment, Carpet Free
- Basement: Finished,Full,Separate Entrance
- Has fireplace: No
Interior area
- Living area range: 700-1100 null
Video & virtual tour
Property
Parking
- Total spaces: 2
- Parking features: Private
- Has garage: Yes
Features
- Exterior features: Landscaped
- Pool features: None
- Waterfront features: None
Lot
- Size: 2,786 Square Feet
- Features: Fenced Yard, Public Transit, School Bus Route, Rectangular Lot
Details
- Parcel number: 083960178
Construction
Type & style
- Home type: SingleFamily
- Architectural style: Bungalow-Raised
- Property subtype: Single Family Residence
Materials
- Vinyl Siding
- Foundation: Poured Concrete
- Roof: Asphalt Shingle
Utilities & green energy
- Sewer: Sewer
Community & HOA
Location
- Region: London
Financial & listing details
- Tax assessed value: C$205,000
- Annual tax amount: C$3,536
- Date on market: 11/20/2026
Price history
Price history is unavailable.
Public tax history
Tax history is unavailable.
Climate risks
Neighborhood: Southcrest
Nearby schools
GreatSchools rating
No schools nearby
We couldn't find any schools near this home.

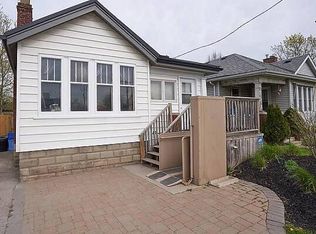
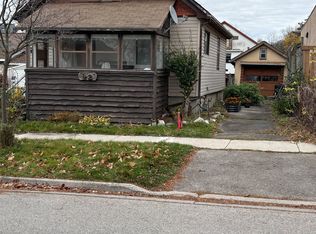
Similar homes
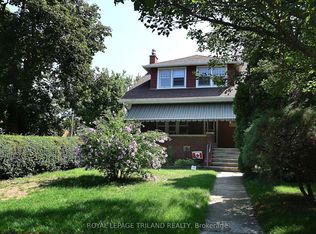
- C$579,9005 bd3 ba-- sqft382 Wortley Rd, London, ON N6C 3S5For Sale
 MLS ID #X14188828, ROYAL LEPAGE TRILAND REALTY. TRREB
- C$529,9004 bd2 ba-- sqft492 Ridgewood Cres, London, ON N6J 3H9For Sale
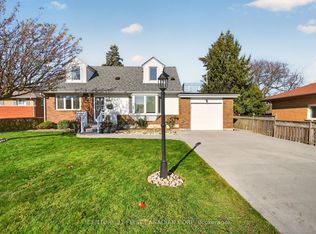 MLS ID #X14194140, CENTURY 21 FIRST CANADIAN CORP. TRREB
- C$549,9003 bd2 ba-- sqft228 Riverside Dr, London, ON N6H 1E6For Sale
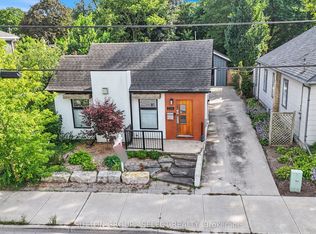 MLS ID #X14185058, SUTTON GROUP - SELECT REALTY INC.. TRREB
- C$599,9003 bd2 ba-- sqft345 Tecumseh Ave E, London, ON N6C 1T1For Sale
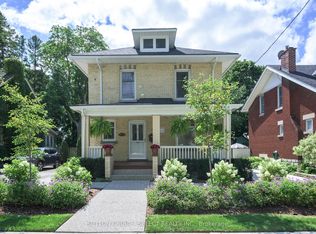 MLS ID #X14192870, SUTTON GROUP - SELECT REALTY. TRREB
