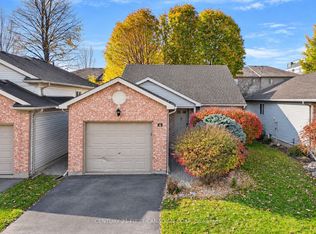
A Rare Find in South London - Cherished by One Family for 60 Years! Welcome to this lovingly maintained 4-bedroom home in desirable South London, offered for sale for the first time in 60 years! Proudly owned by the same family since its beginning, this home has been meticulously cared for and cherished over the decades.Featuring 4 spacious bedrooms, (2 on the main floor),1.5 bathrooms with a generous layout, this property offers plenty of room for family living. The home is in mint condition throughout, reflecting the pride of ownership at every turn.Notable updates include an updated roof, Pella windows, updated upper-level windows, updated insulation and siding (2017), large concrete driveway (room for 6 cars!), attached garage with a concrete staircase to the lower level, all offering added peace of mind for the next lucky owners. Set on a large, mature lot with established surroundings, this property offers the perfect combination of space, character, and timeless appeal.Homes with this level of care, pride of ownership, and long-standing history rarely come to market. Whether you're looking to settle in, raise a family, or simply enjoy a beautifully maintained home, this is an opportunity you won't want to miss! A wonderful home, lovingly cared for over 60 years, and ready for its next chapter.
For sale
C$529,900
492 Ridgewood Cres, London, ON N6J 3H9
4beds
2baths
Single Family Residence
Built in ----
7,343 Square Feet Lot
$-- Zestimate®
C$--/sqft
C$-- HOA
What's special
Mint condition throughoutUpdated roofPella windowsUpdated upper-level windows
- 1 day
- 25
- 4
Zillow last checked:
Listing updated:
Listed by:
CENTURY 21 FIRST CANADIAN CORP
Source: TRREB,MLS®#: X14194140 Originating MLS®#: London and St. Thomas Association of REALTORS
Facts & features
Interior
Bedrooms & bathrooms
- Bedrooms: 4
- Bathrooms: 2
Bedroom
- Level: Main
- Dimensions: 3.09 x 2.82
Bedroom 2
- Level: Main
- Dimensions: 3.48 x 3.5
Bedroom 3
- Level: Second
- Dimensions: 4.64 x 3.25
Bedroom 4
- Level: Second
- Dimensions: 5.2 x 4.58
Bathroom
- Level: Second
- Dimensions: 1.76 x 1.48
Bathroom
- Level: Main
- Dimensions: 1.58 x 2.02
Kitchen
- Level: Main
- Dimensions: 5.26 x 3.5
Living room
- Level: Main
- Dimensions: 6.56 x 3.5
Heating
- Forced Air, Gas
Cooling
- Central Air
Features
- Flooring: Carpet Free
- Basement: Separate Entrance,Unfinished
- Has fireplace: Yes
- Fireplace features: Electric, Free Standing
Interior area
- Living area range: 1100-1500 null
Video & virtual tour
Property
Parking
- Total spaces: 7
- Parking features: Private Double, Garage Door Opener
- Has garage: Yes
Features
- Stories: 2
- Patio & porch: Deck
- Exterior features: Landscaped
- Pool features: None
Lot
- Size: 7,343 Square Feet
- Features: Public Transit, School, Place Of Worship
Details
- Parcel number: 084020046
Construction
Type & style
- Home type: SingleFamily
- Property subtype: Single Family Residence
Materials
- Vinyl Siding, Brick
- Foundation: Poured Concrete
- Roof: Shingle
Details
- Builder name: Kernohan
Utilities & green energy
- Sewer: Sewer
Community & HOA
Location
- Region: London
Financial & listing details
- Annual tax amount: C$3,713
- Date on market: 11/19/2026
Price history
Price history is unavailable.
Public tax history
Tax history is unavailable.
Climate risks
Neighborhood: Southcrest
Nearby schools
GreatSchools rating
No schools nearby
We couldn't find any schools near this home.


Similar homes
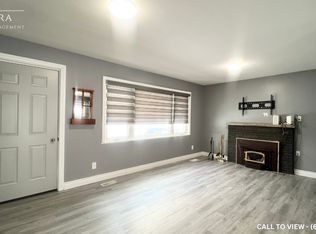
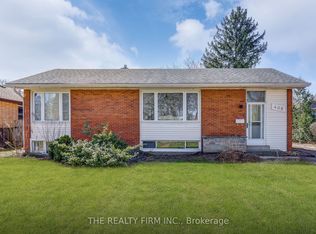
- C$549,0006 bd2 ba-- sqft32 Holborn Ave, London, ON N6J 2P8For Sale
 MLS ID #X14197860, CENTURY 21 FIRST CANADIAN CORP. TRREB
- C$549,9003 bd2 ba-- sqft228 Riverside Dr, London, ON N6H 1E6For Sale
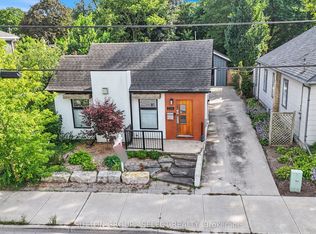 MLS ID #X14185058, SUTTON GROUP - SELECT REALTY INC.. TRREB
- C$474,9003 bd3 ba-- sqft10 Berkshire Ct, London, ON N6J 3N7For Sale
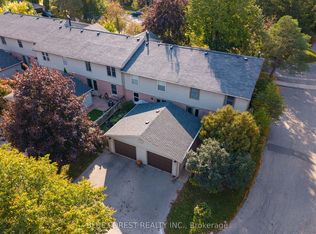 MLS ID #X14192590, BLUE FOREST REALTY INC.. TRREB
- C$559,9003 bd3 ba-- sqft145 N Centre Rd #6, London, ON N5X 4C7For Sale
 MLS ID #X14189400, CENTURY 21 FIRST CANADIAN CORP. TRREB
