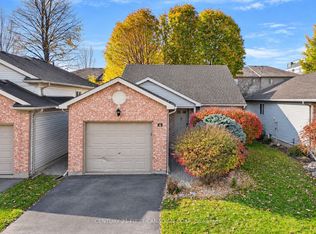
Welcome to 6-145 North Centre Road, a beautifully maintained 3-bedroom, 2.5-bathroom detached backsplit condo tucked away in a quiet, well-managed complex in the heart of sought-after Masonville. Offering the perfect blend of comfort, privacy, and convenience, this charming home features a functional layout with a bright and inviting living room, a welcoming kitchen, and a finished lower-level family room providing additional space to relax or entertain. The attached garage adds everyday convenience, while the private, fully fenced backyard offers a peaceful outdoor retreat, perfect for summer gatherings, gardening, or simply unwinding. Location is everything! Enjoy being just steps from Masonville Place, restaurants, shopping, and everyday amenities, with easy access to Western University, University Hospital, and major transit routes. Situated within the highly desirable Jack Chambers Public School and A.B. Lucas Secondary School catchment areas, this home is an excellent opportunity for families, professionals, or downsizers seeking low-maintenance living in one of North London's most desirable neighbourhoods. A rare combination of detached living, privacy, and an unbeatable location!
For sale
C$559,900
145 N Centre Rd #6, London, ON N5X 4C7
3beds
3baths
Condominium
Built in ----
-- sqft lot
$-- Zestimate®
C$--/sqft
C$165/mo HOA
What's special
Welcoming kitchen
- 2 days
- 5
- 0
Zillow last checked:
Listing updated:
Listed by:
CENTURY 21 FIRST CANADIAN CORP
Source: TRREB,MLS®#: X14189400 Originating MLS®#: London and St. Thomas Association of REALTORS
Facts & features
Interior
Bedrooms & bathrooms
- Bedrooms: 3
- Bathrooms: 3
Primary bedroom
- Level: Second
- Dimensions: 14ft. 6in. x 12ft. 10in. x 0ft. 0in.
Bedroom
- Level: Third
- Dimensions: 12ft. 0in. x 9ft. 0in. x 0ft. 0in.
Bedroom
- Level: Second
- Dimensions: 9ft. 4in. x 9ft. 1in. x 0ft. 0in.
Bathroom
- Level: Third
- Dimensions: 0ft. 0in. x 0ft. 0in. x 0ft. 0in.
Bathroom
- Level: Second
- Dimensions: 0ft. 0in. x 0ft. 0in. x 0ft. 0in.
Den
- Level: Lower
- Dimensions: 10ft. 0in. x 10ft. 0in. x 0ft. 0in.
Family room
- Level: Third
- Dimensions: 17ft. 5in. x 13ft. 8in. x 0ft. 0in.
Kitchen
- Level: Main
- Dimensions: 14ft. 10in. x 14ft. 6in. x 0ft. 0in.
Other
- Level: Main
- Dimensions: 20ft. 4in. x 13ft. 2in. x 0ft. 0in.
Heating
- Forced Air, Gas
Cooling
- Central Air
Appliances
- Included: Water Heater
- Laundry: In Basement
Features
- Basement: Finished,Full
- Has fireplace: Yes
Interior area
- Living area range: 800-899 null
Property
Parking
- Total spaces: 2
- Parking features: Private, Other, Assigned
- Has garage: Yes
Features
- Waterfront features: None
Lot
- Features: Hospital
- Topography: Flat,Wooded/Treed
Details
- Parcel number: 090220006
- Other equipment: Ventilation System
Construction
Type & style
- Home type: Condo
- Architectural style: Other
- Property subtype: Condominium
- Attached to another structure: Yes
Materials
- Brick Front, Vinyl Siding
- Foundation: Poured Concrete
- Roof: Shingle
Utilities & green energy
- Utilities for property: Cell Services, Recycling Pickup, Street Lights
Community & HOA
Community
- Security: Carbon Monoxide Detector(s), Smoke Detector(s)
HOA
- Services included: Common Elements Included
- HOA fee: C$165 monthly
- HOA name: MCC
Location
- Region: London
Financial & listing details
- Annual tax amount: C$4,300
- Date on market: 11/17/2026
Price history
Price history is unavailable.
Public tax history
Tax history is unavailable.
Climate risks
Neighborhood: Southcrest
Nearby schools
GreatSchools rating
No schools nearby
We couldn't find any schools near this home.

Similar homes
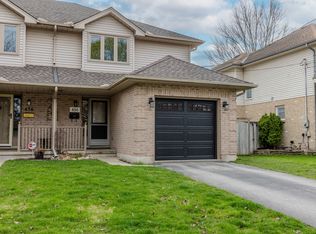
- C$529,9004 bd2 ba-- sqft492 Ridgewood Cres, London, ON N6J 3H9For Sale
 MLS ID #X14194140, CENTURY 21 FIRST CANADIAN CORP. TRREB
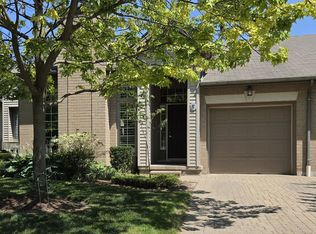
- C$549,0006 bd2 ba-- sqft32 Holborn Ave, London, ON N6J 2P8For Sale
 MLS ID #X14197860, CENTURY 21 FIRST CANADIAN CORP. TRREB
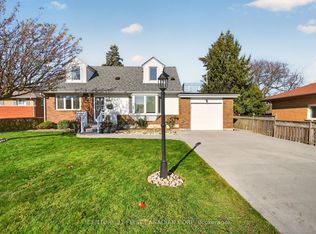
- C$579,9005 bd3 ba-- sqft382 Wortley Rd, London, ON N6C 3S5For Sale
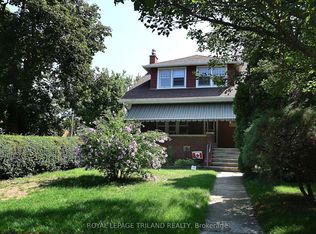 MLS ID #X14188828, ROYAL LEPAGE TRILAND REALTY. TRREB
- C$560,0003 bd3 ba-- sqft414 Old Wonderland Rd #31, London South, ON N6K 3R2New Construction
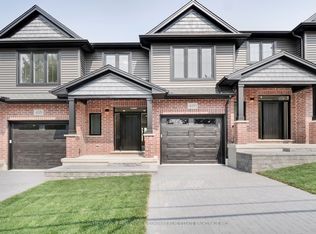 MLS ID #X13881056, SUTTON GROUP PAWLOWSKI & COMPANY REAL ESTATE BROKERAGE INC.. TRREB
