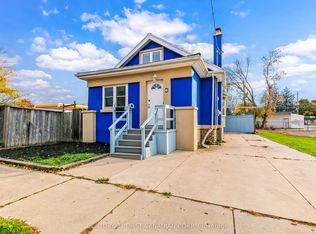
Welcome to 74 Bruce Street, a charming bungalow nestled in the highly desirable Old South neighbourhood of London, Ontario. In the heart of Wortley Village, this inviting home offers the opportunity to enjoy one of London's most sought-after, walkable communities, surrounded by local cafés, restaurants, shops, parks, schools and everyday amenities. The main level offers a comfortable and functional layout with three bedrooms and 1.5 bathrooms, making this home an excellent choice for families, downsizers, first-time buyers or anyone looking for the convenience of one-floor living. Beautiful hardwood floors add warmth and character throughout the principal living areas, complementing the home's classic charm. The spacious kitchen provides plenty of cabinetry and counter space along with a generous dining area, creating a welcoming space for everyday meals and entertaining. The main-floor laundry adds an important level of convenience, while the separate living room and family room provide flexibility for relaxing, hosting guests or enjoying quiet evenings at home. The family room offers a wonderful connection to the outdoors, with patio doors leading directly to the backyard deck. Step outside to enjoy your own private outdoor space, perfect for summer dining, morning coffee or relaxing with family and friends. The covered front porch adds another inviting place to sit and enjoy the neighbourhood. The three main-floor bedrooms offer comfortable accommodation and flexibility for family, guests or a home office. The lower level provides valuable additional storage and utility space. This home puts you within an easy stroll of the vibrant Wortley Village community and all that it has to offer. Enjoy the character, mature surroundings and established neighbourhood feel while being close to downtown London and convenient city amenities. Come discover the charm and convenience of this wonderful London neighbourhood.
For sale
C$549,900
74 Bruce St, London, ON N6C 1G6
3beds
2baths
Single Family Residence
Built in ----
5,160 Square Feet Lot
$-- Zestimate®
C$--/sqft
C$-- HOA
What's special
Charming bungalowComfortable and functional layoutThree bedroomsBeautiful hardwood floorsSpacious kitchenGenerous dining areaMain-floor laundry
- 7 days
- 15
- 1
Zillow last checked:
Listing updated:
Listed by:
THE REALTY FIRM INC.
Source: TRREB,MLS®#: X14128194 Originating MLS®#: London and St. Thomas Association of REALTORS
Facts & features
Interior
Bedrooms & bathrooms
- Bedrooms: 3
- Bathrooms: 2
Primary bedroom
- Level: Main
- Dimensions: 4.73 x 4.59
Bedroom 2
- Level: Main
- Dimensions: 3.12 x 2.3
Bedroom 3
- Level: Main
- Dimensions: 3.4 x 2.67
Bathroom
- Level: Main
- Dimensions: 3.4 x 2.67
Dining room
- Level: Main
- Dimensions: 3.16 x 4.43
Family room
- Level: Main
- Dimensions: 3.41 x 4.55
Foyer
- Level: Main
- Dimensions: 3.86 x 1.73
Kitchen
- Level: Main
- Dimensions: 2.58 x 3.65
Laundry
- Level: Main
- Dimensions: 2.99 x 1.71
Living room
- Level: Main
- Dimensions: 3.84 x 4.82
Other
- Level: Basement
- Dimensions: 4.71 x 3.65
Other
- Level: Basement
- Dimensions: 4.71 x 6.13
Utility room
- Level: Basement
- Dimensions: 7.9 x 3.18
Heating
- Forced Air, Gas
Cooling
- Central Air
Features
- Primary Bedroom - Main Floor
- Basement: Crawl Space,Full,Unfinished
- Has fireplace: No
Interior area
- Living area range: 1100-1500 null
Property
Parking
- Total spaces: 1
- Parking features: Front Yard Parking, Lane, Mutual
Features
- Stories: 1
- Patio & porch: Deck, Porch
- Pool features: None
Lot
- Size: 5,160 Square Feet
- Features: Fenced Yard, Library, Park, Public Transit, Place Of Worship, School
- Topography: Flat
Details
- Additional structures: Fence - Full, Shed
- Parcel number: 083900172
Construction
Type & style
- Home type: SingleFamily
- Property subtype: Single Family Residence
Materials
- Vinyl Siding
- Foundation: Brick
- Roof: Asphalt Shingle
Utilities & green energy
- Sewer: Sewer
Community & HOA
Location
- Region: London
Financial & listing details
- Tax assessed value: C$257,000
- Annual tax amount: C$4,438
- Date on market: 10/29/2026
Price history
Price history is unavailable.
Public tax history
Tax history is unavailable.
Climate risks
Neighborhood: South London
Nearby schools
GreatSchools rating
No schools nearby
We couldn't find any schools near this home.

Similar homes
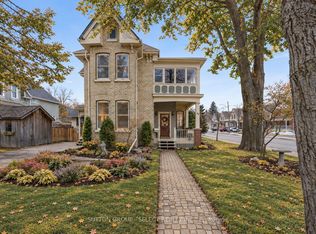
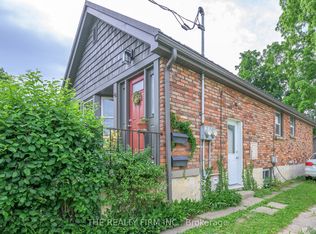
- C$530,0003 bd2 ba-- sqft30 Carfrae Cres, London, ON N6C 4A9For Sale
 MLS ID #X14119464, INITIA REAL ESTATE (ONTARIO) LTD. TRREB
- C$469,9003 bd2 ba-- sqft25 Euclid Ave, London, ON N6C 1C2For Sale
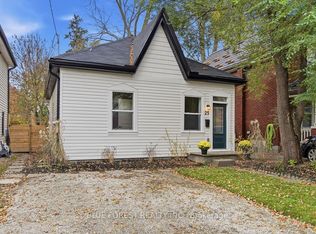 MLS ID #X14132956, BLUE FOREST REALTY INC.. TRREB
- C$525,0003 bd2 ba-- sqft26 Cynthia St, London, ON N6C 3G3For Sale
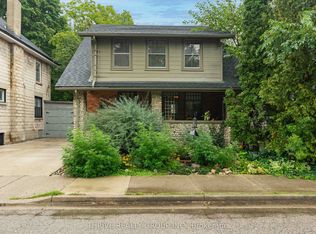 MLS ID #X13778486, THRIVE REALTY GROUP INC.. TRREB
- C$449,0002 bd2 ba-- sqft6 Holborn Ave, London, ON N6J 2P4For Sale
 MLS ID #X14141022, CENTURY 21 FIRST CANADIAN CORP. TRREB
