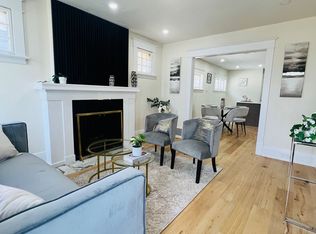
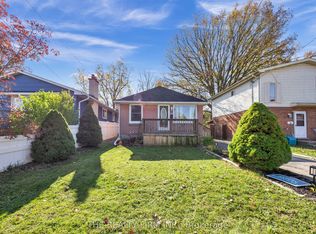
Welcome to 6 Holborn Ave in South London! A great starter home offering character, versatile living space, and a beautifully landscaped backyard. The spacious living room features a natural wood fireplace, while the generous dining area flows into the kitchen with maple cabinetry, fridge, stove, built-in dishwasher, and patio doors leading to the outdoor entertaining area. Two bedrooms and a newer 3-piece bathroom complete the main floor. The enclosed front porch offers convenient main-floor laundry, with washer and dryer included. Upstairs, discover a very spacious, bright loft featuring an abundance of windows, a natural gas fireplace, and a convenient 2-piece bathroom. This versatile space offers excellent potential for a bedroom, home office, or comfortable retreat. The unfinished basement provides abundant storage and a walkout door to the yard. Enjoy outdoor living on the newer composite two-tier deck, complete with a metal gazebo on the upper level, plus a concrete patio pad for additional entertaining space. The fully fenced, beautifully landscaped backyard is ideal for relaxing with family and friends. Additional features include a metal roof approximately 15 years old, a new furnace and air conditioning installed in 2026, one panel containing two 100-amp main breakers plus two 60-amp splitter panels, and private two-car parking with a concrete driveway. Freshly painted throughout, this South London home offers character, flexibility, and inviting outdoor living. A wonderful opportunity for first time buyers!
For sale
C$449,000
6 Holborn Ave, London, ON N6J 2P4
2beds
2baths
Single Family Residence
Built in ----
5,511 Square Feet Lot
$-- Zestimate®
C$--/sqft
C$-- HOA
What's special
Versatile living spaceBeautifully landscaped backyardNatural wood fireplaceGenerous dining areaKitchen with maple cabinetryEnclosed front porchNatural gas fireplace
- 3 days
- 10
- 1
Zillow last checked:
Listing updated:
Listed by:
CENTURY 21 FIRST CANADIAN CORP
Source: TRREB,MLS®#: X14141022 Originating MLS®#: London and St. Thomas Association of REALTORS
Facts & features
Interior
Bedrooms & bathrooms
- Bedrooms: 2
- Bathrooms: 2
Primary bedroom
- Level: Main
- Dimensions: 2.5 x 5.39
Bedroom
- Level: Main
- Dimensions: 2.9 x 2.94
Dining room
- Level: Main
- Dimensions: 3.44 x 3.05
Foyer
- Level: Main
- Dimensions: 2.54 x 1.62
Kitchen
- Level: Main
- Dimensions: 3.96 x 3.23
Laundry
- Level: Main
- Dimensions: 2.5 x 1.63
Living room
- Level: Main
- Dimensions: 4.51 x 7.27
Loft
- Level: Second
- Dimensions: 4.71 x 5.73
Heating
- Forced Air, Gas
Cooling
- Central Air
Features
- Basement: Unfinished,Walk-Out Access
- Has fireplace: Yes
- Fireplace features: Family Room, Insert, Natural Gas, Wood Burning
Interior area
- Living area range: 1100-1500 null
Video & virtual tour
Property
Parking
- Total spaces: 2
- Parking features: Private
Features
- Stories: 1.5
- Patio & porch: Patio, Enclosed
- Pool features: None
Lot
- Size: 5,511 Square Feet
- Features: Fenced Yard, Place Of Worship, Public Transit
Details
- Additional structures: Fence - Full, Garden Shed, Gazebo
- Parcel number: 083950156
- Other equipment: Sump Pump
Construction
Type & style
- Home type: SingleFamily
- Property subtype: Single Family Residence
Materials
- Stucco (Plaster)
- Foundation: Concrete Block, Stone
- Roof: Metal
Utilities & green energy
- Sewer: Sewer
Community & HOA
Community
- Security: Carbon Monoxide Detector(s), Smoke Detector(s)
Location
- Region: London
Financial & listing details
- Annual tax amount: C$3,671
- Date on market: 11/2/2026
Price history
Price history is unavailable.
Public tax history
Tax history is unavailable.
Climate risks
Neighborhood: Southcrest
Nearby schools
GreatSchools rating
No schools nearby
We couldn't find any schools near this home.

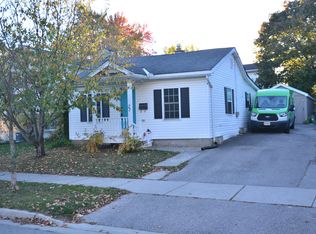
Similar homes
- C$435,0002 bd1 ba-- sqft32 Euclid Ave, London, ON N6C 1C1For Sale
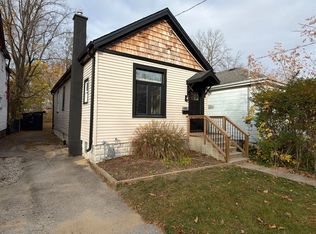 MLS ID #X14139730, VENTURE REAL ESTATE CORP.. TRREB
- C$449,0001 bd2 ba-- sqft18 Briscoe St W, London, ON N6J 1L8For Sale
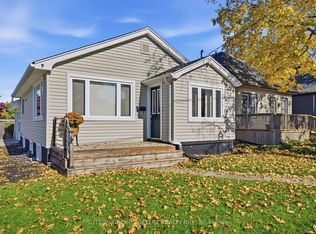 MLS ID #X14121558, SUTTON GROUP - SELECT REALTY INC.. TRREB
- C$468,0002 bd2 ba-- sqft55 Briscoe St W, London, ON N6J 1M4For Sale
 MLS ID #X13778230, INITIA REAL ESTATE (ONTARIO) LTD. TRREB
- C$419,9004 bd2 ba-- sqft119 Emery St W, London, ON N6J 1R9For Sale
 MLS ID #X14118016, THE REALTY FIRM INC.. TRREB
