Welcome to 18 Briscoe Street West, a charming and thoughtfully maintained home offering comfortable living, versatile space and an excellent location in London's desirable Old South neighbourhood. The inviting main floor features a bright living room with large windows, a spacious kitchen with ample cabinetry and workspace, and a dedicated dining area ideal for everyday meals or entertaining. The main-floor primary bedroom and full bathroom provide convenient one-level living, while the finished lower level offers a generous recreation room, office and additional full bathroom, creating flexible space for guests, working from home or hobbies. Neutral finishes and abundant natural light create a warm and welcoming atmosphere throughout. Outside, the established residential setting provides an inviting backdrop for outdoor enjoyment, while the attached single-car garage adds everyday convenience and valuable storage. Ideally situated close to Wortley Village, with its charming shops, cafés, restaurants and community amenities, as well as nearby parks, schools and downtown London. An appealing opportunity for first-time buyers, downsizers or anyone seeking a comfortable home with flexible living space in one of London's most cherished neighbourhoods.
For sale
C$449,000
18 Briscoe St W, London, ON N6J 1L8
1beds
2baths
Single Family Residence
Built in ----
3,851 Square Feet Lot
$-- Zestimate®
C$--/sqft
C$-- HOA
What's special
Inviting main floor
- 13 days
- 18
- 0
Zillow last checked:
Listing updated:
Listed by:
SUTTON GROUP - SELECT REALTY INC.
Source: TRREB,MLS®#: X14121558 Originating MLS®#: London and St. Thomas Association of REALTORS
Facts & features
Interior
Bedrooms & bathrooms
- Bedrooms: 1
- Bathrooms: 2
Heating
- Forced Air, Gas
Cooling
- Central Air
Features
- Basement: Finished,Full
- Has fireplace: No
Interior area
- Living area range: 700-1100 null
Video & virtual tour
Property
Parking
- Total spaces: 4
- Parking features: Private Triple, Garage Door Opener
- Has garage: Yes
Accessibility
- Accessibility features: None
Features
- Patio & porch: Deck, Porch
- Exterior features: Landscaped
- Pool features: None
Lot
- Size: 3,851 Square Feet
- Features: Fenced Yard, Park, Public Transit, School
- Topography: Flat
Details
- Additional structures: Fence - Full
- Parcel number: 083950147
- Other equipment: Sump Pump
Construction
Type & style
- Home type: SingleFamily
- Architectural style: Bungalow
- Property subtype: Single Family Residence
Materials
- Vinyl Siding
- Foundation: Concrete
- Roof: Asphalt Shingle
Utilities & green energy
- Sewer: Sewer
Community & HOA
Community
- Security: Carbon Monoxide Detector(s), Smoke Detector(s)
Location
- Region: London
Financial & listing details
- Annual tax amount: C$2,984
- Date on market: 10/27/2026
Price history
Price history is unavailable.
Public tax history
Tax history is unavailable.
Climate risks
Neighborhood: Southcrest
Nearby schools
GreatSchools rating
No schools nearby
We couldn't find any schools near this home.

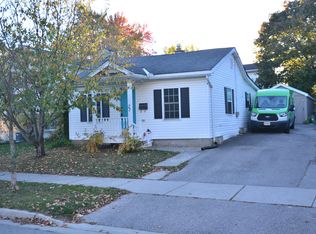

Similar homes
- C$449,0002 bd2 ba-- sqft6 Holborn Ave, London, ON N6J 2P4For Sale
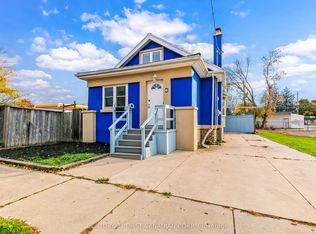 MLS ID #X14141022, CENTURY 21 FIRST CANADIAN CORP. TRREB
- C$449,0004 bd3 ba-- sqft37 Emery St W, London, ON N6J 1R7For Sale
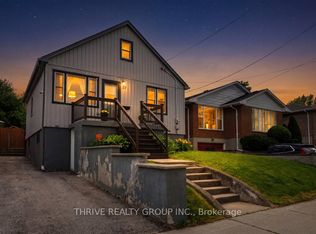 MLS ID #X13833930, THRIVE REALTY GROUP INC.. TRREB
- C$419,9004 bd2 ba-- sqft119 Emery St W, London, ON N6J 1R9For Sale
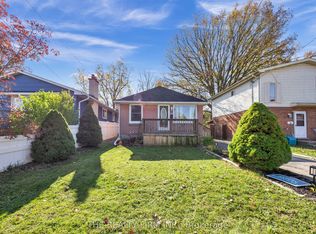 MLS ID #X14118016, THE REALTY FIRM INC.. TRREB
- C$499,9003 bd1 ba-- sqft15 Cove Rd, London, ON N6J 1H7For Sale
 MLS ID #X14155980, ROYAL LEPAGE TRILAND REALTY. TRREB
