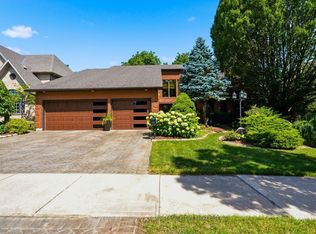
An opportunity to make a truly distinctive home your own! Situated between London's established Old South & Highland neighbourhoods, just steps from historic Highland Country Club, this custom-built executive residence offers over 4,200 square feet of finished living space, generous room sizes, and a versatile layout designed for comfortable family living. Built in the 1980s, the home offers a wonderful foundation for those looking to introduce their own style and updates while appreciating the space and character of an established custom residence. The main floor features spacious formal living and dining rooms, a generous kitchen with adjoining living space, and an inviting den with a classic fireplace. Upstairs, you'll find three well-sized bedrooms, including a spacious primary retreat with its own ensuite bathroom. The finished walkout lower level adds tremendous flexibility, offering two additional bedrooms, a full bathroom, and an expansive recreation room, providing possibilities for extended family, guests, or multi-generational living. An attached three-car garage provides exceptional parking and storage space, while the mature, treed setting adds to the property's established appeal. Conveniently located near Highland Country Club, neighbourhood parks, shopping, schools, LHSC Victoria Hospital, and the charm of Wortley Village, with easy access to major routes and Highway 401. With its substantial footprint, functional layout, and opportunity for thoughtful improvements, this is a home & property ready for its next chapter.
For sale
C$799,900
176 Commissioners Rd E, London, ON N6C 2T1
6beds
4baths
Single Family Residence
Built in ----
0 Square Feet Lot
$-- Zestimate®
C$--/sqft
C$-- HOA
What's special
Generous room sizesThree well-sized bedroomsFinished walkout lower levelExpansive recreation room
- 11 hours
- 5
- 0
Zillow last checked:
Listing updated:
Listed by:
SIGNATURE ELITE REALTY LTD.
Source: TRREB,MLS®#: X14184926 Originating MLS®#: London and St. Thomas Association of REALTORS
Facts & features
Interior
Bedrooms & bathrooms
- Bedrooms: 6
- Bathrooms: 4
Heating
- Forced Air, Gas
Cooling
- Central Air
Features
- Other
- Basement: Full
- Has fireplace: No
Interior area
- Living area range: 2500-3000 null
Video & virtual tour
Property
Parking
- Total spaces: 9
- Parking features: Private Triple
- Has garage: Yes
Features
- Stories: 2
- Pool features: None
Lot
- Size: 0 Square Feet
- Features: Hospital, Golf, Irregular Lot
Details
- Parcel number: 083790106
Construction
Type & style
- Home type: SingleFamily
- Property subtype: Single Family Residence
Materials
- Brick
- Foundation: Concrete
- Roof: Shingle
Utilities & green energy
- Sewer: Sewer
Community & HOA
Location
- Region: London
Financial & listing details
- Tax assessed value: C$485,000
- Annual tax amount: C$8,131
- Date on market: 11/16/2026
Price history
Price history is unavailable.
Public tax history
Tax history is unavailable.
Climate risks
Neighborhood: Highland
Nearby schools
GreatSchools rating
No schools nearby
We couldn't find any schools near this home.

Similar homes
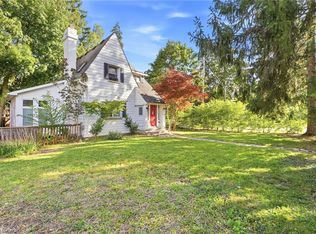
- C$850,0003 bd2 ba-- sqft110 Elworthy Ave, London, ON N6C 2M4For Sale
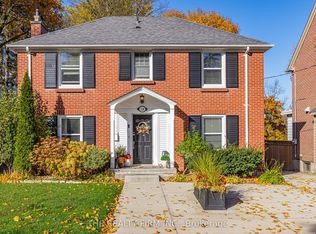 MLS ID #X14180476, THE REALTY FIRM INC.. TRREB
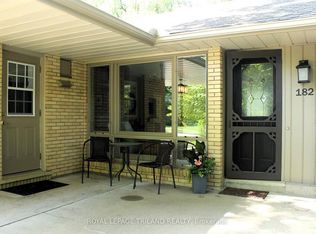
- C$750,0003 bd1 ba-- sqft15 McKenzie Ave, London, ON N6C 1V1For Sale
 MLS ID #X14186612, RE/MAX ADVANTAGE REALTY LTD.. TRREB
- C$799,9004 bd3 ba-- sqft535 Gordon Ave, London, ON N6J 2V9For Sale
 MLS ID #X13818064, BLUE FOREST REALTY INC.. TRREB
- C$824,9006 bd3 ba-- sqft196 Emery St E, London, ON N6C 2E2For Sale
 MLS ID #X14149382, ROYAL LEPAGE TRILAND PREMIER BROKERAGE. TRREB
