Located in desirable Old South, 427 Wortley Road is a distinctive Craftsman-style home rich in character, timeless appeal and original architectural details. The classic brick exterior and mature, tree-lined setting welcome you into interiors featuring hardwood flooring, original woodwork, detailed trim and elegant glass doors. The spacious living room is a standout, with an impressive bay of windows and an original brick fireplace complemented by a stone façade. The adjoining dining room provides an inviting setting for entertaining, while the kitchen offers ample cabinetry and workspace. Three bedrooms occupy the second level, while the renovated lower level (2023) adds a fourth bedroom, recreation room and additional bathroom, offering flexibility for guests, family or hobbies. Outside, the mature landscaping enhances the home's established charm, while the exceptional detached garage/workshop, built in 2014, offers much more than storage, with full electrical service, insulation and its own furnace-ideal for hobbyists, craftspeople or those seeking a dedicated workspace. Home also has 200 Amp service to the house. Additional updates include a roof replaced in 2019. Enjoy the character and community of Old South, with Wortley Village shops, cafés, restaurants, parks and everyday amenities close at hand. A rare opportunity to own a character-filled home with a truly versatile workshop in one of London's most cherished neighbourhoods.
For sale
C$729,000
427 Wortley Rd, London, ON N6C 3S7
4beds
2baths
Single Family Residence
Built in ----
6,868 Square Feet Lot
$-- Zestimate®
C$--/sqft
C$-- HOA
What's special
Classic brick exteriorMature tree-lined settingHardwood flooringOriginal woodworkDetailed trimElegant glass doorsImpressive bay of windows
- 2 days
- 29
- 1
Zillow last checked:
Listing updated:
Listed by:
SUTTON GROUP - SELECT REALTY
Source: TRREB,MLS®#: X14007968 Originating MLS®#: London and St. Thomas Association of REALTORS
Originating MLS®#: London and St. Thomas Association of REALTORSFacts & features
Interior
Bedrooms & bathrooms
- Bedrooms: 4
- Bathrooms: 2
Primary bedroom
- Level: Second
- Dimensions: 4.67 x 3.69
Bedroom
- Level: Second
- Dimensions: 3.78 x 3.53
Bedroom 3
- Level: Second
- Dimensions: 3.75 x 3.53
Bedroom 4
- Level: Basement
- Dimensions: 4.36 x 3.53
Dining room
- Level: Ground
- Dimensions: 3.78 x 3.69
Kitchen
- Level: Ground
- Dimensions: 2.44 x 3.69
Living room
- Level: Ground
- Dimensions: 7.23 x 4.4
Recreation
- Level: Basement
- Dimensions: 4.11 x 3.69
Heating
- Water, Gas
Cooling
- Central Air
Appliances
- Included: Water Heater
Features
- Water Meter
- Basement: Full,Finished
- Has fireplace: Yes
- Fireplace features: Insert, Living Room, Natural Gas
Interior area
- Living area range: 1100-1500 null
Video & virtual tour
Property
Parking
- Total spaces: 4
- Parking features: Private
- Has garage: Yes
Accessibility
- Accessibility features: None
Features
- Stories: 2
- Patio & porch: Deck, Porch
- Exterior features: Privacy
- Pool features: None
Lot
- Size: 6,868 Square Feet
- Features: Fenced Yard, Hospital, Park, Place Of Worship, Public Transit, School, Rectangular Lot
- Topography: Flat
Details
- Additional structures: Fence - Full, Shed
- Parcel number: 083790152
Construction
Type & style
- Home type: SingleFamily
- Property subtype: Single Family Residence
Materials
- Brick
- Foundation: Poured Concrete, Concrete Block
- Roof: Asphalt Shingle
Utilities & green energy
- Sewer: Sewer
Community & HOA
Community
- Security: Carbon Monoxide Detector(s), Smoke Detector(s)
Location
- Region: London
Financial & listing details
- Annual tax amount: C$6,521
- Date on market: 10/13/2026
Price history
Price history is unavailable.
Public tax history
Tax history is unavailable.
Climate risks
Neighborhood: Highland
Nearby schools
GreatSchools rating
No schools nearby
We couldn't find any schools near this home.
Similar homes
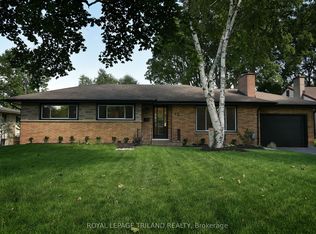
- C$699,9004 bd2 ba-- sqft349 Emery St E, London, ON N6C 2E4For Sale
 MLS ID #X13865536, ROYAL LEPAGE TRILAND REALTY. TRREB
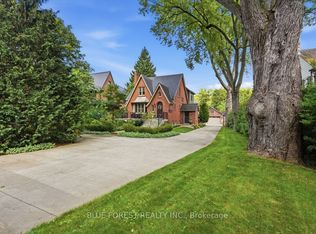
 - C$749,9004 bd2 ba-- sqft8 McKenzie Ave, London, ON N6C 1V2For Sale
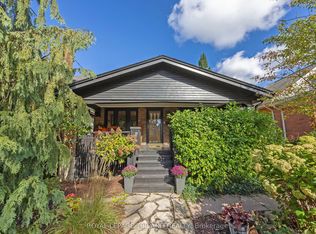 MLS ID #X13873620, ROYAL LEPAGE TRILAND REALTY. TRREB
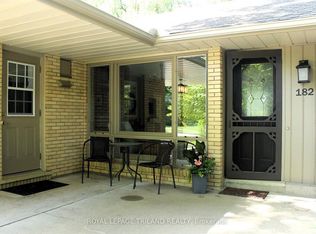
 - C$774,9004 bd3 ba-- sqft28 Thomas Janes Dr, London, ON N6C 2G9For Sale
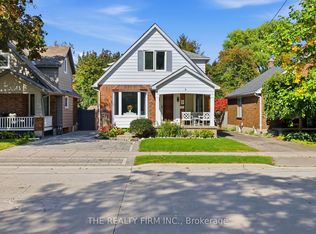 MLS ID #X13877920, THE REALTY FIRM INC.. TRREB
 - C$699,9004 bd2 ba-- sqft41 Victor St, London, ON N6C 1B8For Sale
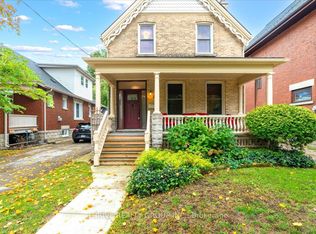 MLS ID #X13856080, THRIVE REALTY GROUP INC.. TRREB
