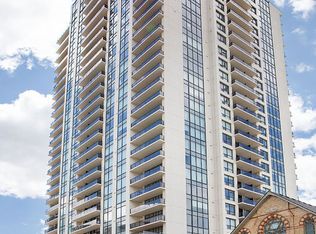
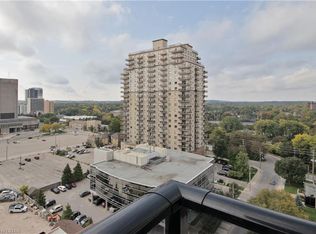
Welcome to Unit 706 at 505 Talbot Street, ideally located in the heart of Downtown London. This spacious 1,480 sq. ft. Hudson model offers an impressive layout with 2 bedrooms, 2 bathrooms, a den, and an abundance of natural light from its desirable east-facing exposure.The open-concept kitchen and living area is perfect for both everyday living and entertaining, featuring stainless steel appliances, crisp white quartz countertops, hardwood flooring, and a cozy fireplace. The generous primary bedroom includes a private ensuite, while the second bedroom offers plenty of space for guests, family, or a home office. A separate den adds even more flexibility, and the large in-suite laundry room provides valuable additional storage.Step outside onto the oversized balcony and enjoy an extension of your living space with views over the city. Covered parking is also included.Residents enjoy an outstanding collection of building amenities, including a spectacular 29th-floor outdoor terrace with gas fire pit, BBQs and lounge areas, fitness centre, pool table, golf simulator, kitchen and wet bars, library, and guest suite. Heating, cooling and water are included in the condo fees.Enjoy spacious condo living in a LEED-certified, energy-efficient building, just steps from the restaurants, entertainment, shopping and amenities of Downtown London.
For sale
C$548,800
505 Talbot St #706, London, ON N6A 2S6
3beds
2baths
Apartment
Built in ----
-- sqft lot
$-- Zestimate®
C$--/sqft
C$782/mo HOA
What's special
Stainless steel appliancesCrisp white quartz countertopsHardwood flooringCozy fireplaceCovered parking
- 51 days
- 19
- 4
Zillow last checked:
Listing updated:
Listed by:
RINEHART REALTY
Source: TRREB,MLS®#: X13844102 Originating MLS®#: London and St. Thomas Association of REALTORS
Facts & features
Interior
Bedrooms & bathrooms
- Bedrooms: 3
- Bathrooms: 2
Primary bedroom
- Level: Main
- Dimensions: 2.82 x 5.92
Bedroom
- Level: Main
- Dimensions: 3.13 x 4.11
Bathroom
- Level: Main
- Dimensions: 2.81 x 1.45
Bathroom
- Level: Main
- Dimensions: 3.08 x 2.44
Den
- Level: Main
- Dimensions: 3.03 x 3.55
Dining room
- Level: Main
- Dimensions: 3.25 x 4.11
Kitchen
- Level: Main
- Dimensions: 3.76 x 4.11
Laundry
- Level: Main
- Dimensions: 1.99 x 3.75
Living room
- Level: Main
- Dimensions: 4.27 x 2.64
Heating
- Forced Air, Gas
Cooling
- Central Air
Appliances
- Laundry: In-Suite Laundry
Features
- Storage
- Basement: None
- Has fireplace: Yes
Interior area
- Living area range: 1400-1599 null
Property
Parking
- Total spaces: 1
- Parking features: Garage
- Has garage: Yes
Features
- Exterior features: Open Balcony
Details
- Parcel number: 095070093
Construction
Type & style
- Home type: Apartment
- Property subtype: Apartment
Materials
- Concrete, Stucco (Plaster)
Community & HOA
HOA
- Services included: Common Elements Included, Heat Included, Water Included, Building Insurance Included
- HOA fee: C$782 monthly
- HOA name: MSC
Location
- Region: London
Financial & listing details
- Tax assessed value: C$385,000
- Annual tax amount: C$6,649
- Date on market: 9/30/2026
Price history
Price history is unavailable.
Public tax history
Tax history is unavailable.
Climate risks
Neighborhood: London
Nearby schools
GreatSchools rating
No schools nearby
We couldn't find any schools near this home.
Similar homes
- C$499,9003 bd2 ba-- sqft505 Talbot St Unit 1808, London, ON N6A 2S6For Sale
 MLS ID #X14174062, NU-VISTA PINNACLE REALTY BROKERAGE INC. TRREB
- C$489,9003 bd2 ba-- sqft505 Talbot St #1406, London, ON N6A 2S6For Sale
 MLS ID #X13884386, CENTURY 21 FIRST CANADIAN CORP. TRREB
- C$545,0002 bd2 ba-- sqft505 Talbot St #1705, London, ON N6A 2S6For Sale
 MLS ID #X13721638, THRIVE REALTY GROUP INC.. TRREB
- C$549,9003 bd2 ba-- sqft228 Riverside Dr, London, ON N6H 1E6For Sale
 MLS ID #X14185058, SUTTON GROUP - SELECT REALTY. TRREB
