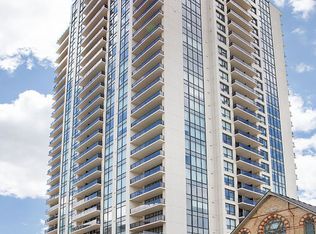
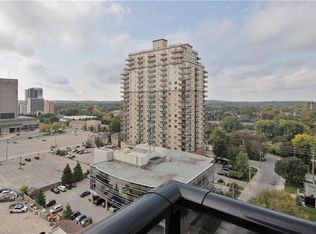
Be Quick Priced to Sell! Excellenct Opporunity to Own in London's Premier Downtown Condo Azure. With Parking at a Premium having 2 Parking Spots is Difficult to Get! (Additional Parking Spot Valued at $50,000!) Bright Executive Tricar Azure 2 Bedroom + Den with 2 Side-by-Side Premium In-Door Parking (P6-31 / P6-32) and 2 Full Bathrooms. Greenwich Layout is 1,255 Sq Ft with Large Balcony 14'9" x 6' Sq Ft. Balcony. Hardwood throughout, with Premium Carpet in the Bedrooms complete the White Quartz Counters and Modern White Shaker Cabinetry. Custom Blinds throughout with Heavier Black-Out Blinds in the Bedrooms. Master Bedroom has Large Walk-In Closest, Ensuite Bathroom with Walk-In Shower. Guest Bedroom is Located Directly Across the Guest 4-Piece Bathroom. Ensuite Laundry. Fridge, Stove, Dishwasher, Microwave, Washer, Dryer Included. 29th Floor Amenities Include Patio with Gas Fire Pit. BBQs, Patio Furniture (overlooking Thames River), Professional Exercise Centre, Pool Table, Golf Simulator, Kitchen, Library. Azure also has a Guest Suite! Condo fees include Heating, Air Conditioning, Water, Building Insurance and Maintenance. London's First LEED Certified Building (Enviromently Friendly!).
For sale
C$499,900
505 Talbot St #1406, London, ON N6A 2S6
3beds
2baths
Apartment
Built in ----
-- sqft lot
$-- Zestimate®
C$--/sqft
C$556/mo HOA
What's special
Hardwood throughoutWhite quartz countersModern white shaker cabinetryCustom blinds throughoutEnsuite laundry
- 1 day
- 8
- 0
Zillow last checked:
Listing updated:
Listed by:
CENTURY 21 FIRST CANADIAN CORP
Source: TRREB,MLS®#: X13884386 Originating MLS®#: London and St. Thomas Association of REALTORS
Originating MLS®#: London and St. Thomas Association of REALTORSFacts & features
Interior
Bedrooms & bathrooms
- Bedrooms: 3
- Bathrooms: 2
Primary bedroom
- Level: Main
- Dimensions: 15ft. 6in. x 11ft. 3in. x 0ft. 0in.
Bedroom
- Level: Main
- Dimensions: 10ft. 0in. x 9ft. 9in. x 0ft. 0in.
Bathroom
- Level: Main
- Dimensions: 0ft. 0in. x 0ft. 0in. x 0ft. 0in.
Bathroom
- Level: Main
- Dimensions: 0ft. 0in. x 0ft. 0in. x 0ft. 0in.
Den
- Level: Main
- Dimensions: 10ft. 0in. x 13ft. 3in. x 0ft. 0in.
Great room
- Level: Main
- Dimensions: 19ft. 9in. x 12ft. 6in. x 0ft. 0in.
Kitchen
- Level: Main
- Dimensions: 11ft. 0in. x 13ft. 3in. x 0ft. 0in.
Other
- Level: Main
- Dimensions: 14ft. 9in. x 6ft. 0in. x 0ft. 0in.
Heating
- Forced Air, Gas
Cooling
- Central Air
Appliances
- Laundry: In-Suite Laundry
Features
- None
- Basement: None
- Has fireplace: No
- Fireplace features: Electric
Interior area
- Living area range: 1200-1399 null
Video & virtual tour
Property
Parking
- Total spaces: 2
- Parking features: Other, Assigned
- Has garage: Yes
Features
- Exterior features: Open Balcony
- Has view: Yes
- View description: Water
- Has water view: Yes
- Water view: Water
- Waterfront features: None
Lot
- Features: Hospital
- Topography: Flat
Details
- Parcel number: 095070273
Construction
Type & style
- Home type: Apartment
- Architectural style: Other
- Property subtype: Apartment
- Attached to another structure: Yes
Materials
- Concrete
- Foundation: Poured Concrete
- Roof: Membrane
Utilities & green energy
- Utilities for property: Cell Services, Recycling Pickup, Street Lights
Community & HOA
Community
- Security: Security System
HOA
- Amenities included: Gym, Guest Suites, Rooftop Deck/Garden, Game Room, Party Room/Meeting Room
- Services included: CAC Included, Heat Included, Building Insurance Included, Water Included, Common Elements Included, Parking Included
- HOA fee: C$556 monthly
- HOA name: Unknown
Location
- Region: London
Financial & listing details
- Tax assessed value: C$330,000
- Annual tax amount: C$5,532
- Date on market: 10/10/2026
Price history
Price history is unavailable.
Public tax history
Tax history is unavailable.
Climate risks
Neighborhood: London
Nearby schools
GreatSchools rating
No schools nearby
We couldn't find any schools near this home.

Similar homes
- C$499,9003 bd2 ba-- sqft330 Ridout St N #809, London, ON N6A 0A7For Sale
 MLS ID #X13884390, CENTURY 21 FIRST CANADIAN CORP. TRREB
 - C$568,8003 bd2 ba-- sqft505 Talbot St #706, London, ON N6A 2S6For Sale
 MLS ID #X13844102, RINEHART REALTY. TRREB
 - C$549,9003 bd2 ba-- sqft505 Talbot St Unit 1808, London, ON N6A 2S6For Sale
 MLS ID #X13711816, NU-VISTA PINNACLE REALTY BROKERAGE INC. TRREB
 - C$515,0002 bd2 ba-- sqftAZURE, London, ON N6A 2S6For Sale
 MLS ID #X13735966, THE REALTY FIRM INC.. TRREB
