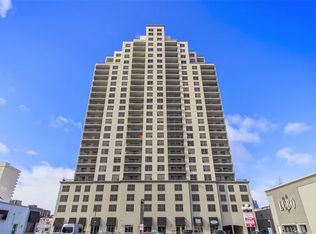
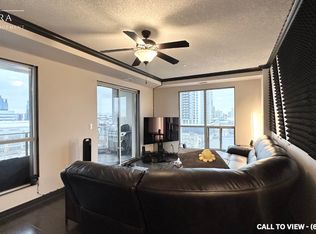
Welcome to this bright and spacious executive 2-bedroom, 2-bathroom condo at Renaissance II, featuring a desirable northwest-facing exposure and beautiful city views. This premium 22nd-floor suite offers an open-concept design, perfect for entertaining and comfortable everyday living.The large kitchen boasts upgraded stainless steel appliances, granite countertops, ample cabinetry, and a convenient breakfast bar. Modern flooring throughout adds a contemporary touch. The generous primary bedroom offers a private retreat, complete with an ensuite bathroom featuring a walk-in shower. Enjoy your private balcony, ideal for relaxing, soaking up the sun, or BBQing while taking in the city views. Additional features include in-suite laundry and one premium parking space. Residents enjoy an impressive selection of building amenities, including a professional fitness centre, theatre room, and beautifully appointed outdoor terraces featuring a gas fireplace, BBQs, putting green, and ample patio furniture. Two guest suites are also available for visiting family and friends. Conveniently located within walking distance to downtown amenities, with excellent access to London's hospitals and Western University (UWO). A fantastic opportunity to enjoy executive-style downtown living with outstanding amenities, convenient access, and a dedicated parking space!
For sale
C$495,000
330 Ridout St N #2202, London, ON N6A 0A7
2beds
2baths
Apartment
Built in ----
-- sqft lot
$-- Zestimate®
C$--/sqft
C$541/mo HOA
What's special
Desirable northwest-facing exposureBeautiful city viewsOpen-concept designLarge kitchenUpgraded stainless steel appliancesGranite countertopsAmple cabinetry
- 3 days
- 16
- 3
Zillow last checked:
Listing updated:
Listed by:
BAY STREET GROUP INC.
Source: TRREB,MLS®#: X13807586 Originating MLS®#: Toronto Regional Real Estate Board
Originating MLS®#: Toronto Regional Real Estate BoardFacts & features
Interior
Bedrooms & bathrooms
- Bedrooms: 2
- Bathrooms: 2
Primary bedroom
- Level: Main
- Dimensions: 4.5 x 3.96
Bedroom 2
- Level: Main
- Dimensions: 3.89 x 3.58
Bathroom
- Level: Main
- Dimensions: 2.76 x 1.52
Bathroom
- Level: Main
- Dimensions: 4.11 x 1.52
Den
- Level: Main
- Dimensions: 3.28 x 2.87
Dining room
- Level: Main
- Dimensions: 5.49 x 3.89
Foyer
- Level: Main
- Dimensions: 1.7 x 3.35
Kitchen
- Level: Main
- Dimensions: 3.51 x 3.96
Living room
- Level: Main
- Dimensions: 5.49 x 3.89
Heating
- Forced Air, Gas
Cooling
- Central Air
Appliances
- Laundry: Ensuite
Features
- Flooring: Carpet Free
- Basement: None
- Has fireplace: Yes
Interior area
- Living area range: 1000-1199 null
Video & virtual tour
Property
Parking
- Total spaces: 1
- Parking features: Underground
- Has garage: Yes
Features
- Exterior features: Open Balcony
Details
- Parcel number: 093990476
Construction
Type & style
- Home type: Apartment
- Property subtype: Apartment
- Attached to another structure: Yes
Materials
- Concrete
Community & HOA
Community
- Security: Other
HOA
- Amenities included: Exercise Room
- Services included: Heat Included, Building Insurance Included, Water Included
- HOA fee: C$541 monthly
- HOA name: MSCC
Location
- Region: London
Financial & listing details
- Annual tax amount: C$5,544
- Date on market: 9/20/2026
Price history
Price history is unavailable.
Public tax history
Tax history is unavailable.
Climate risks
Neighborhood: London
Nearby schools
GreatSchools rating
No schools nearby
We couldn't find any schools near this home.


Similar homes
- C$479,9002 bd2 ba1k sqft330 Ridout St N Unit 1902, London, ON N6A 0A7For Sale
 MLS ID #26021160, Karli Prong, Sales Person, Keller Williams Lifestyle Realty, Brokerage Brokerage. Windsor-Essex County AOR
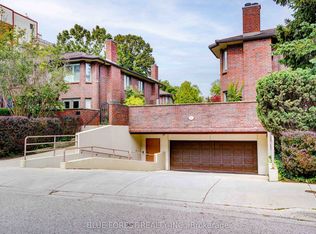
 - C$499,9002 bd3 ba-- sqft152 Albert St #11, London, ON N6A 1M1For Sale
 MLS ID #X13811896, BLUE FOREST REALTY INC.. TRREB
 - C$499,9005 bd2 ba-- sqft71 Cavendish Cres, London, ON N6H 1A3For Sale
 MLS ID #X13820508, RE/MAX CENTRE CITY REALTY INC.. TRREB
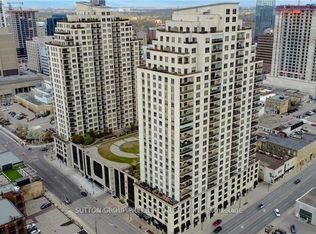
 - C$579,9002 bd2 ba-- sqft330 Ridout St N #2304, London, ON N6A 0A7For Sale
 MLS ID #X13739444, SUTTON GROUP PREFERRED REALTY INC.. TRREB
