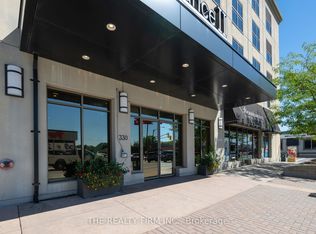
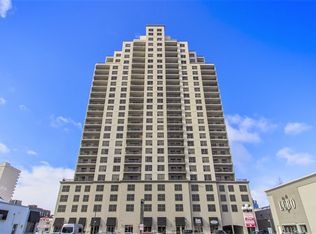
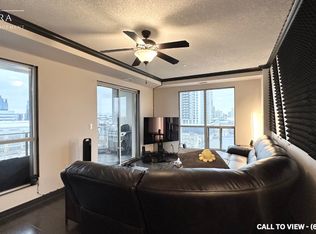
Experience exceptional condo living on the 27th level at Renaissance II, located at 330 Ridout Street North in the heart of London. This spacious two-bedroom, two-bathroom corner suite offers an ideal blend of comfort, style, and convenience, highlighted by beautiful panoramic views of the city from two private balconies. As a corner unit, enjoy a wonderful sense of space and an opportunity to take in the cityscape from multiple vantage points. The chef-inspired kitchen is designed to impress, featuring a built-in microwave and oven, along with ample space for preparing meals and entertaining. Relax by the warmth and ambiance of the fireplace, enjoy the convenience of in-suite laundry, and appreciate the added luxury of a generous walk-in closet. Step out onto either of the two balconies to enjoy your morning coffee, unwind in the evening, or simply soak in the beautiful city views. Residents enjoy an impressive array of amenities, including a fully equipped exercise room, library, theatre room, outdoor terrace, and an expansive party room perfect for hosting family and friends. Two guest suites are available for booking, offering comfortable accommodations for visiting family and friends. Complete with two owned parking spaces and a dedicated storage locker, this exceptional residence offers an outstanding combination of space, amenities, and urban lifestyle. Discover sophisticated downtown living with beautiful city views, desirable corner-unit privacy, and the best of London at your doorstep.
For sale
C$879,000
330 Ridout St N #2702, London, ON N6A 0A7
2beds
2baths
Apartment
Built in ----
-- sqft lot
$-- Zestimate®
C$--/sqft
C$966/mo HOA
What's special
Chef-inspired kitchenBuilt-in microwave and ovenIn-suite laundryGenerous walk-in closetTwo balconiesOutdoor terrace
- 36 days
- 22
- 0
Zillow last checked:
Listing updated:
Listed by:
RE/MAX a-b Realty Ltd Brokerage
Source: TRREB,MLS®#: X14034478 Originating MLS®#: Woodstock Ingersoll Tillsonburg & Area Association of REALTORS
Facts & features
Interior
Bedrooms & bathrooms
- Bedrooms: 2
- Bathrooms: 2
Bedroom
- Level: Main
- Dimensions: 6.65 x 4.25
Bedroom 2
- Level: Main
- Dimensions: 4.31 x 4.1
Dining room
- Level: Main
- Dimensions: 6.42 x 3.72
Kitchen
- Level: Main
- Dimensions: 4.99 x 3.72
Laundry
- Level: Main
- Dimensions: 1.77 x 2.72
Living room
- Level: Main
- Dimensions: 5.94 x 4.36
Office
- Level: Main
- Dimensions: 2.67 x 2.93
Heating
- Forced Air, Gas
Cooling
- Central Air
Appliances
- Laundry: In-Suite Laundry
Features
- Flooring: Carpet Free
- Basement: None
- Has fireplace: Yes
- Fireplace features: Electric
Interior area
- Living area range: 1800-1999 null
Video & virtual tour
Property
Parking
- Total spaces: 2
- Parking features: Private
Features
- Levels: Multi-Level
- Exterior features: Open Balcony
Lot
- Features: Public Transit, Clear View
Details
- Parcel number: 093990511
Construction
Type & style
- Home type: Apartment
- Property subtype: Apartment
Materials
- Concrete, Stucco (Plaster)
Community & HOA
HOA
- Amenities included: Exercise Room, Game Room, Elevator, Media Room, Party Room/Meeting Room
- Services included: Heat Included, Water Included, Common Elements Included, Building Insurance Included, Parking Included
- HOA fee: C$966 monthly
- HOA name: MSCC
Location
- Region: London
Financial & listing details
- Annual tax amount: C$10,125
- Date on market: 10/14/2026
Price history
Price history is unavailable.
Public tax history
Tax history is unavailable.
Climate risks
Neighborhood: London
Nearby schools
GreatSchools rating
No schools nearby
We couldn't find any schools near this home.
Similar homes
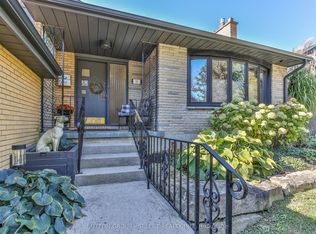
- C$849,0004 bd3 ba-- sqft35 Croxton Rd W, London, ON N6C 3T5For Sale
 MLS ID #X14187774, SUTTON GROUP - SELECT REALTY INC.. TRREB
- C$829,9005 bd2 ba-- sqft65 Bruce St, London, ON N6C 1G7For Sale
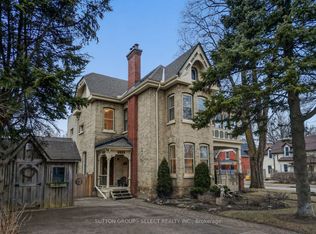 MLS ID #X14188036, SUTTON GROUP - SELECT REALTY INC.. TRREB
- C$579,9002 bd2 ba-- sqft330 Ridout St N #2304, London, ON N6A 0A7For Sale
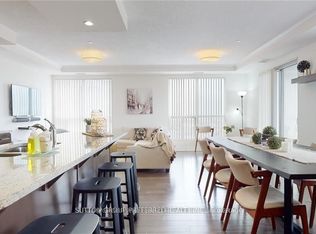 MLS ID #X13739444, SUTTON GROUP PREFERRED REALTY INC.. TRREB
- C$495,0002 bd2 ba-- sqft330 Ridout St N #2202, London, ON N6A 0A7For Sale
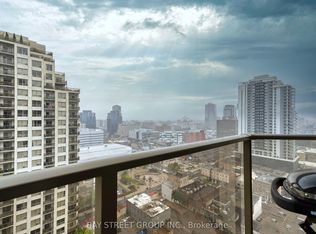 MLS ID #X13807586, BAY STREET GROUP INC.. TRREB
