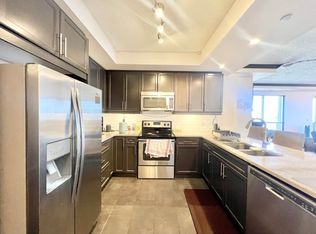
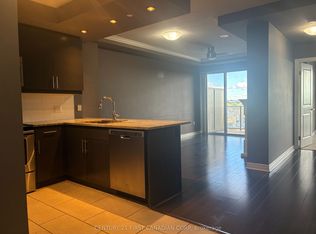
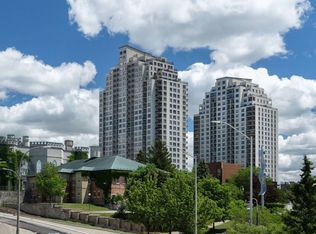
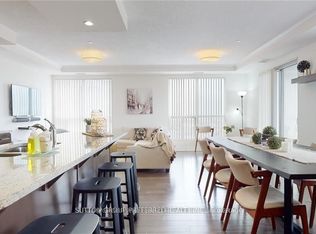
Welcome to Renaissance II in the Heart of Downtown London! Impressive 1,549 sq. ft. Roma Model is an Executive 2-Bedroom + Den, 2-Bathroom Corner Suite offering an Abundance of Natural Light, Exceptional Privacy, and Beautiful Treed Views from the Outdoor Terrace! The Bright, Open-Concept Design provides an Ideal Layout for both Entertaining and Everyday Living, with Plenty of Flexibility to Personalise the Space to Suit Your Lifestyle. The 2 Bedrooms are Thoughtfully Positioned on Opposite Sides of the Condo, Creating Excellent Separation and Privacy. The Spacious Primary Suite Features a Generous Walk-in Closet and a Luxurious Ensuite with a Walk-in Shower. The 2nd Bedroom is Conveniently Located by the 2nd Full Bathroom. The Den / Home Office Glass French Doors are Perfect providing Privacy with Natural Light. The Oversized Balcony is the Perfect Spot to Enjoy your Morning Coffee or fire up the BBQ while taking in the Peaceful, Private Forest-like Views. The Kitchen is Beautifully Appointed with high-end Stainless Steel Appliances. Granite Countertops Throughout add an Elegant Finishing Touch. Convenient In-suite Laundry completes the Package. Renaissance II offers an impressive array of Amenities, including a Large Professional Exercise Centre, Party Room with Pool Table, Theatre Room, and Landscaped Outdoor Terrace featuring Gas Fireplaces, BBQs, a Putting Green, and plenty of Patio Seating. The Building also Offers 2 Guest Suites for Visiting Friends and Family. Condo fees include Heat, Air Conditioning, and Hot & Cold water. Monthly Hydro is Typically Only $70-$80. Enjoy the Ultimate Downtown Lifestyle with Everything within Walking Distance, including Canada Life Place, Covent Garden Market, Restaurants, Shopping, VIA Rail, and more. Convenient central access to London's hospitals and Western University. Excellent private parking space on P8-2.
For sale
C$499,900
330 Ridout St N #809, London, ON N6A 0A7
3beds
2baths
Apartment
Built in ----
-- sqft lot
$-- Zestimate®
C$--/sqft
C$709/mo HOA
What's special
Abundance of natural lightBright open-concept designSpacious primary suiteGenerous walk-in closetPeaceful private forest-like viewsGranite countertops throughoutConvenient in-suite laundry
- 41 days
- 15
- 2
Zillow last checked:
Listing updated:
Listed by:
CENTURY 21 FIRST CANADIAN CORP
Source: TRREB,MLS®#: X13884390 Originating MLS®#: London and St. Thomas Association of REALTORS
Facts & features
Interior
Bedrooms & bathrooms
- Bedrooms: 3
- Bathrooms: 2
Primary bedroom
- Level: Main
- Dimensions: 14ft. 0in. x 13ft. 0in. x 0ft. 0in.
Bedroom
- Level: Main
- Dimensions: 13ft. 6in. x 11ft. 8in. x 0ft. 0in.
Bathroom
- Level: Main
- Dimensions: 0ft. 0in. x 0ft. 0in. x 0ft. 0in.
Bathroom
- Level: Main
- Dimensions: 0ft. 0in. x 0ft. 0in. x 0ft. 0in.
Den
- Level: Main
- Dimensions: 10ft. 0in. x 9ft. 3in. x 0ft. 0in.
Dining room
- Level: Main
- Dimensions: 11ft. 0in. x 8ft. 0in. x 0ft. 0in.
Kitchen
- Level: Main
- Dimensions: 12ft. 0in. x 8ft. 0in. x 0ft. 0in.
Laundry
- Level: Main
- Dimensions: 6ft. 8in. x 6ft. 8in. x 0ft. 0in.
Living room
- Level: Main
- Dimensions: 23ft. 0in. x 12ft. 3in. x 0ft. 0in.
Heating
- Forced Air, Gas
Cooling
- Central Air
Appliances
- Laundry: In-Suite Laundry
Features
- Separate Heating Controls
- Basement: None
- Has fireplace: No
- Fireplace features: Electric
Interior area
- Living area range: 1400-1599 null
Video & virtual tour
Property
Parking
- Total spaces: 1
- Parking features: Other, Assigned, Garage Door Opener
- Has garage: Yes
Features
- Exterior features: Open Balcony
- Has view: Yes
- View description: Water
- Has water view: Yes
- Water view: Water
- Waterfront features: None
Lot
- Features: Hospital
- Topography: Flat
Details
- Parcel number: 093990333
Construction
Type & style
- Home type: Apartment
- Architectural style: Other
- Property subtype: Apartment
- Attached to another structure: Yes
Materials
- Concrete
- Foundation: Poured Concrete
- Roof: Membrane
Utilities & green energy
- Utilities for property: Cell Services, Recycling Pickup, Street Lights
Community & HOA
Community
- Security: Alarm System, Security System
HOA
- Amenities included: Bus Ctr (WiFi Bldg), Game Room, Guest Suites, Gym, Party Room/Meeting Room, Rooftop Deck/Garden
- Services included: CAC Included, Heat Included, Building Insurance Included, Common Elements Included, Water Included, Parking Included
- HOA fee: C$709 monthly
- HOA name: Unknown
Location
- Region: London
Financial & listing details
- Tax assessed value: C$386,000
- Annual tax amount: C$6,471
- Date on market: 10/10/2026
Price history
Price history is unavailable.
Public tax history
Tax history is unavailable.
Climate risks
Neighborhood: London
Nearby schools
GreatSchools rating
No schools nearby
We couldn't find any schools near this home.
Similar homes
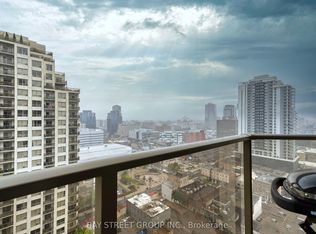
- C$495,0002 bd2 ba-- sqft330 Ridout St N #2202, London, ON N6A 0A7For Sale
 MLS ID #X13807586, BAY STREET GROUP INC.. TRREB
- C$499,9003 bd2 ba-- sqft505 Talbot St Unit 1808, London, ON N6A 2S6For Sale
 MLS ID #X14174062, NU-VISTA PINNACLE REALTY BROKERAGE INC. TRREB
- C$489,9003 bd2 ba-- sqft505 Talbot St #1406, London, ON N6A 2S6For Sale
 MLS ID #X13884386, CENTURY 21 FIRST CANADIAN CORP. TRREB
- C$579,9002 bd2 ba-- sqft330 Ridout St N #2304, London, ON N6A 0A7For Sale
 MLS ID #X13739444, SUTTON GROUP PREFERRED REALTY INC.. TRREB
