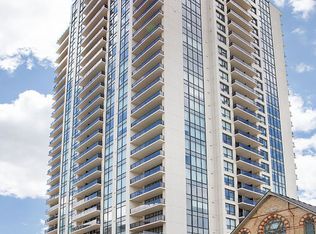
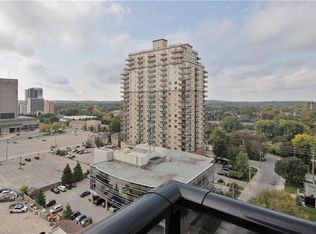
Welcome to 505 Talbot Street in the prestigious Azure building! This 2-bedroom plus den, 2-bathroom apartment on the 18th floor offers luxury living with stunning views of London's skyline from the rooftop terrace. The open-concept layout is bright with floor-to-ceiling windows, featuring a modern kitchen with granite countertops and an island. The living room includes a cozy fireplace and a balcony. The primary bedroom has a walk-in closet and an ensuite, and the second bedroom offers privacy and balcony access. The den is perfect for a home office or guest room. Enjoy premium amenities: a fitness center, golf simulator, lounge, library, billiards, dining room, guest suite, games room, party room, and a rooftop terrace. This well-kept building offers secured entry and is just steps from Covent Garden Market, Grand Theatre, Budweiser Gardens, and more.
For sale
C$574,900
505 Talbot St Unit 1808, London, ON N6A 2S6
3beds
2baths
Apartment
Built in ----
-- sqft lot
$-- Zestimate®
C$--/sqft
C$563/mo HOA
What's special
Open-concept layoutBright with floor-to-ceiling windowsCozy fireplace
- 14 days
- 19
- 0
Zillow last checked:
Listing updated:
Listed by:
NU-VISTA PINNACLE REALTY BROKERAGE INC
Source: TRREB,MLS®#: X13711816 Originating MLS®#: London and St. Thomas Association of REALTORS
Originating MLS®#: London and St. Thomas Association of REALTORSFacts & features
Interior
Bedrooms & bathrooms
- Bedrooms: 3
- Bathrooms: 2
Primary bedroom
- Level: Main
- Dimensions: 4.05 x 3.05
Bedroom 2
- Level: Main
- Dimensions: 3.23 x 2.93
Bathroom
- Level: Main
- Dimensions: 1.52 x 3.05
Bathroom
- Level: Main
- Dimensions: 1.68 x 2.93
Den
- Level: Main
- Dimensions: 13ft. 13in. x 10ft. 0in. x 0ft. 0in.
Dining room
- Level: Main
- Dimensions: 0ft. 0in. x 0ft. 0in. x 0ft. 0in.
Kitchen
- Level: Main
- Dimensions: 10ft. 6in. x 9ft. 6in. x 0ft. 0in.
Laundry
- Level: Main
- Dimensions: 1.83 x 1.52
Living room
- Level: Main
- Dimensions: 0ft. 0in. x 0ft. 0in. x 0ft. 0in.
Other
- Level: Main
- Dimensions: 1.37 x 1.52
Heating
- Forced Air, Gas
Cooling
- Central Air
Appliances
- Laundry: Ensuite
Features
- Storage
- Basement: None
- Has fireplace: Yes
- Fireplace features: Electric
Interior area
- Living area range: 1200-1399 null
Property
Parking
- Total spaces: 1
- Parking features: Underground
- Has garage: Yes
Features
- Exterior features: Open Balcony
- Has view: Yes
- View description: City
Lot
- Topography: Flat
Details
- Parcel number: 095070339
Construction
Type & style
- Home type: Apartment
- Property subtype: Apartment
Materials
- Concrete
Community & HOA
HOA
- Amenities included: Exercise Room, Guest Suites, Gym, Party Room/Meeting Room, Rooftop Deck/Garden, Recreation Room
- Services included: Heat Included, Water Included, Common Elements Included, Building Insurance Included, Parking Included
- HOA fee: C$563 monthly
- HOA name: MSC
Location
- Region: London
Financial & listing details
- Annual tax amount: C$5,482
- Date on market: 8/25/2026
Price history
Price history is unavailable.
Public tax history
Tax history is unavailable.
Climate risks
Neighborhood: London
Nearby schools
GreatSchools rating
No schools nearby
We couldn't find any schools near this home.
Similar homes
- C$545,0002 bd2 ba-- sqft505 Talbot St #1705, London, ON N6A 2S6For Sale
 MLS ID #X13721638, THRIVE REALTY GROUP INC.. TRREB
 - C$525,0002 bd2 ba-- sqftAZURE, London, ON N6A 2S6For Sale
 MLS ID #X13735966, THE REALTY FIRM INC.. TRREB
 - C$659,9002 bd2 ba-- sqft505 Talbot St #809, London, ON N6A 2S6For Sale
 MLS ID #X13506606, CENTURY 21 FIRST CANADIAN CORP. TRREB
 - C$599,9002 bd2 ba-- sqft330 Ridout St #2108, London, ON N6A 0A7For Sale
 MLS ID #X13611886, CENTURY 21 FIRST CANADIAN CORP. TRREB
