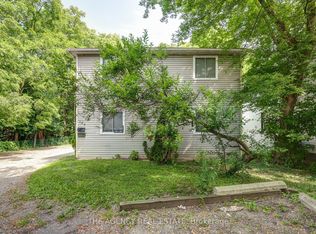
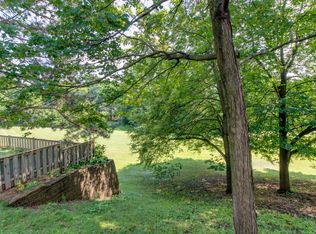
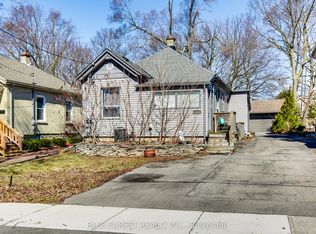
INVESTOR ALERT! INCOME-GENERATING STUDENT RENTAL WITH FUTURE DEVELOPMENT POTENTIAL!Excellent investment opportunity in London! Walking distance to university and public transit.This solid brick corner-lot bungalow offers an attractive combination of established rentalincome, a City of London rental license and potential for future income expansion.Featuring 5 bedrooms, this property is ideally suited for student accommodation. The main flooroffers a spacious eat-in kitchen, bright living room with wood-burning fireplace, 2 generouslysized bedrooms and a 3-piece bathroom. The finished lower level features a separate entrance, 3additional bedrooms, family room, 3-piece bathroom, utility room, laundry and ample storagespace.CITY-LICENSED RENTAL PROPERTY! Previously inspected by the City inspector and Fire Department.Equipped with interconnected, hardwired smoke and carbon monoxide alarms on both levels.PROVEN RENTAL COLLECTIONS:May 2024 - April 2025: $42,535May 2025 - April 2026: $37,270FUTURE DEVELOPMENT POTENTIAL! Following the 2023 City of London zoning by-law changes, theproperty may qualify for a detached garden suite, offering an opportunity to generateadditional rental income, subject to municipal approvals and permits.Additional highlights include a roof replaced in 2024, concrete parking pad and a spaciousbackyard.Whether you are looking to expand your student rental portfolio or maximize returns throughfuture development, this property offers excellent investment potential!DON'T MISS THIS OPPORTUNITY TO OWN AN INCOME-PRODUCING PROPERTY WITH ROOM TO GROW!
For sale
C$599,000
6 Gower St, London, ON N6H 2E6
6beds
2baths
Single Family Residence
Built in ----
4,440 Square Feet Lot
$-- Zestimate®
C$--/sqft
C$-- HOA
What's special
Solid brick corner-lot bungalowSpacious eat-in kitchenFamily roomUtility roomAmple storage spaceSpacious backyard
- 5 days
- 9
- 0
Zillow last checked:
Listing updated:
Listed by:
ROYAL LEPAGE FLOWER CITY REALTY
Source: TRREB,MLS®#: X14152220 Originating MLS®#: Toronto Regional Real Estate Board
Facts & features
Interior
Bedrooms & bathrooms
- Bedrooms: 6
- Bathrooms: 2
Heating
- Forced Air, Gas
Cooling
- Other
Features
- None
- Basement: Separate Entrance
- Has fireplace: Yes
Interior area
- Living area range: 700-1100 null
Video & virtual tour
Property
Parking
- Total spaces: 4
- Parking features: Private
Features
- Pool features: None
Lot
- Size: 4,440 Square Feet
Details
- Parcel number: 082480127
Construction
Type & style
- Home type: SingleFamily
- Architectural style: Bungalow
- Property subtype: Single Family Residence
Materials
- Brick
- Foundation: Poured Concrete
- Roof: Asphalt Shingle
Utilities & green energy
- Sewer: Sewer
Community & HOA
Location
- Region: London
Financial & listing details
- Annual tax amount: C$5,060
- Date on market: 11/5/2026
Price history
Price history is unavailable.
Public tax history
Tax history is unavailable.
Climate risks
Neighborhood: West London
Nearby schools
GreatSchools rating
No schools nearby
We couldn't find any schools near this home.

Similar homes
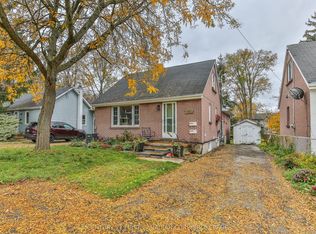
- C$719,9007 bd3 ba-- sqft229 Taylor St, London, ON N5Y 2J6For Sale
 MLS ID #X14156194, CENTURY 21 FIRST CANADIAN CORP. BROKERAGE. TRREB
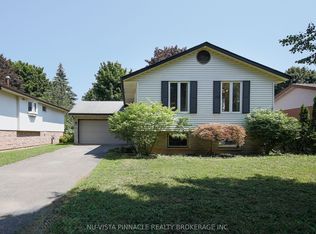
- C$615,0005 bd2 ba-- sqft192 Concord Rd, London, ON N6G 3H8For Sale
 MLS ID #X13642380, NU-VISTA PINNACLE REALTY BROKERAGE INC. TRREB
- C$578,0004 bd2 ba-- sqft17 McDonald Ave, London, ON N6G 1A9For Sale
 MLS ID #X13842400, BLUE FOREST REALTY INC.. TRREB
- C$595,0003 bd3 ba-- sqft159 Walmer Gdns, London, ON N6G 4H3For Sale
 MLS ID #X13641426, CENTURY 21 FIRST CANADIAN CORP. TRREB
