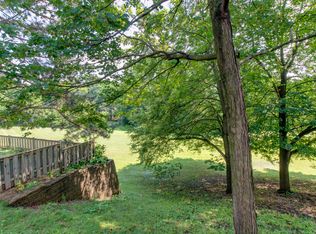
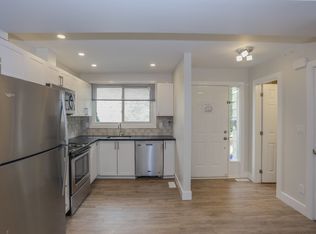
Built for income, not for chasing rent. This fully tenanted, furnished 5-bedroom condo townhouse offers a turnkey option for investors looking to add to their rental portfolio, or for parents planning ahead for a child attending Western. Offering approx. 1,496 sq ft across three levels, the layout was designed with shared living in mind. There are five bedrooms, 2.5 bathrooms and in unit laundry. The kitchen includes full size fridge and freezer units, an additional fridge, dishwasher and microwave. Full-size laundry is located on the lower level. Recent updates include luxury vinyl plank flooring throughout the main floor and hallways, new kitchen cabinetry including a large custom pantry unit, ceramic tile backsplash, LED pot lighting, and new stove, dishwasher and microwave in 2026. Bedroom laminate flooring was completed between 2022 and 2024, and kitchen and bathroom plumbing has been updated. Electric baseboard heating is individually controlled by thermostats in each room. The home has a 200-amp electrical panel, updated in 2015. Roof, doors and windows are maintained by the condo corporation giving you peace of mind for the large items. Monthly condo fees are $350 and include water. Furniture is included. Fully tenanted and already set up for shared accommodation, this is an opportunity to step into an established rental property without starting from scratch. Whether you're growing your portfolio or buying ahead for your student's years at Western, this one is already working. Numbers available upon request.
For sale
C$529,888
40 Summit Ave #36, London, ON N6H 4S3
5beds
3baths
Townhouse
Built in ----
-- sqft lot
$-- Zestimate®
C$--/sqft
C$350/mo HOA
What's special
Five bedroomsIn unit laundryAdditional fridgeCeramic tile backsplashLed pot lightingNew stoveBedroom laminate flooring
- 6 hours
- 2
- 0
Zillow last checked:
Listing updated:
Listed by:
THRIVE REALTY GROUP INC.
Source: TRREB,MLS®#: X13824274 Originating MLS®#: London and St. Thomas Association of REALTORS
Originating MLS®#: London and St. Thomas Association of REALTORSFacts & features
Interior
Bedrooms & bathrooms
- Bedrooms: 5
- Bathrooms: 3
Primary bedroom
- Level: Upper
- Dimensions: 4.97 x 2.93
Bedroom
- Level: Main
- Dimensions: 2.48 x 4.31
Bedroom 2
- Level: Upper
- Dimensions: 2.37 x 3.54
Bedroom 3
- Level: Upper
- Dimensions: 2.49 x 3.11
Bedroom 4
- Level: Ground
- Dimensions: 3.08 x 3.64
Bedroom 5
- Level: Ground
- Dimensions: 4.97 x 3.4
Bathroom
- Level: Ground
- Dimensions: 2.06 x 2.13
Bathroom
- Level: Main
- Dimensions: 0.62 x 1.66
Bathroom
- Level: Upper
- Dimensions: 2.06 x 2.26
Dining room
- Level: Main
- Dimensions: 2.47 x 3.22
Foyer
- Level: Main
- Dimensions: 1.79 x 2.76
Kitchen
- Level: Main
- Dimensions: 3.07 x 5.71
Heating
- Baseboard, Electric
Cooling
- None
Appliances
- Laundry: Electric Dryer Hookup, Washer Hookup, In Bathroom, In Basement
Features
- Separate Heating Controls, Separate Hydro Meter, Other
- Basement: Full
- Has fireplace: No
Interior area
- Living area range: 900-999 null
Property
Parking
- Total spaces: 1
Details
- Parcel number: 088700057
Construction
Type & style
- Home type: Townhouse
- Property subtype: Townhouse
Materials
- Aluminum Siding, Brick
Community & HOA
HOA
- Services included: Water Included, Common Elements Included
- HOA fee: C$350 monthly
- HOA name: LCC
Location
- Region: London
Financial & listing details
- Annual tax amount: C$2,967
- Date on market: 9/24/2026
Price history
Price history is unavailable.
Public tax history
Tax history is unavailable.
Climate risks
Neighborhood: West London
Nearby schools
GreatSchools rating
No schools nearby
We couldn't find any schools near this home.