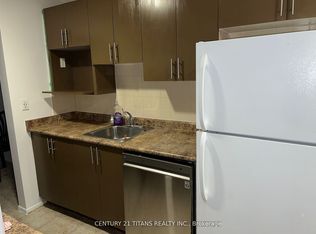
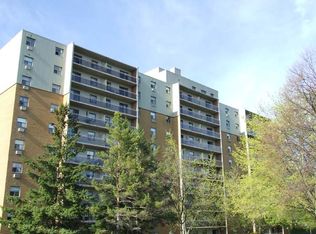
2-BEDROOM CONDO WITH ALL-INCLUSIVE UTILITIES & UNDERGROUND PARKING! Beat rising energy bills, the $606 monthly condo fee completely covers your Heat, Hydro, Water, and Secure Underground Parking! Priced to sell in prime Greater Westmount area, this spacious 2-bedroom condo is a beautiful, budget-friendly alternative to renting. The bright and functional layout features a large master bedroom plus a generous second bedroom with a sizeable closet, making it perfect for guests, or a home office. The modern upgrades, including a refreshed kitchen with stainless-steel appliances (newer stove and washer/dryer combo), updated lighting, a cozy electric fireplace decor, a refreshed bathroom vanity , and a massive private glass balcony with peaceful tree-line views. Bring your furry friends along to this desirable, fully pet-friendly building! Living here includes access to a lovely outdoor pool, tennis court, playground, and beautiful park grounds setting at the back of the building. Located in an unbeatable neighbourhood, you are just minutes to Hwy 402, Westmount Mall, Bostwick YMCA, and FreshCo, with direct LTC bus access for a seamless commute. This home includes a bonus desk, printer table, futon, extra flooring, portable A/C, and a wall mirror. Move-in ready and priced to sell.
For sale
C$265,000
931 Wonderland Rd S #410, London, ON N6K 2X6
2beds
1baths
Apartment
Built in ----
-- sqft lot
$-- Zestimate®
C$--/sqft
C$606/mo HOA
What's special
Bright and functional layoutLarge master bedroomModern upgradesUpdated lightingCozy electric fireplace decorRefreshed bathroom vanityTennis court
- 89 days
- 9
- 0
Zillow last checked:
Listing updated:
Listed by:
FAIR AGENT REALTY
Source: TRREB,MLS®#: X13542016 Originating MLS®#: London and St. Thomas Association of REALTORS
Originating MLS®#: London and St. Thomas Association of REALTORSFacts & features
Interior
Bedrooms & bathrooms
- Bedrooms: 2
- Bathrooms: 1
Bedroom
- Level: Main
- Dimensions: 4.42 x 3.09
Bedroom
- Level: Main
- Dimensions: 3.97 x 3.5
Bathroom
- Level: Main
- Dimensions: 0 x 0
Dining room
- Level: Main
- Dimensions: 3.29 x 1.79
Kitchen
- Level: Main
- Dimensions: 4.9 x 3.29
Living room
- Level: Main
- Dimensions: 6.63 x 3.03
Heating
- Water, Gas
Cooling
- None
Appliances
- Included: Countertop Range
- Laundry: Ensuite, Laundry Closet, Laundry Room
Features
- Basement: None
- Has fireplace: No
Interior area
- Living area range: 900-999 null
Property
Parking
- Total spaces: 1
- Parking features: Other, Assigned
Features
- Exterior features: Controlled Entry, Lighting, Recreational Area, Year Round Living, Open Balcony
Lot
- Features: Hospital
- Topography: Flat
Details
- Parcel number: 090330045
Construction
Type & style
- Home type: Apartment
- Architectural style: Other
- Property subtype: Apartment
Materials
- Brick
- Roof: Flat
Community & HOA
Community
- Security: Alarm System, Security System, Smoke Detector(s)
HOA
- Amenities included: Outdoor Pool, Party Room/Meeting Room, Tennis Court
- Services included: Hydro Included, Heat Included, Building Insurance Included, Common Elements Included, Water Included
- HOA fee: C$606 monthly
- HOA name: MCC430
Location
- Region: London
Financial & listing details
- Annual tax amount: C$1,770
- Date on market: 7/9/2026
Price history
Price history is unavailable.
Public tax history
Tax history is unavailable.
Climate risks
Neighborhood: Westmount
Nearby schools
GreatSchools rating
No schools nearby
We couldn't find any schools near this home.

Similar homes
- C$279,9992 bd1 ba-- sqft858 Commissioners Rd E #1207, London, ON N6C 5Y5For Sale
 MLS ID #X13820550, EXP REALTY. TRREB
 - C$299,9003 bd3 ba-- sqft159 Sandringham Cres #78, London, ON N6C 5A9For Sale
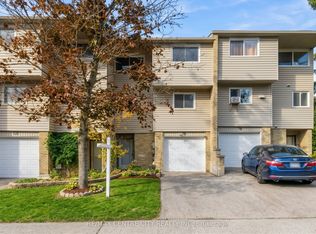 MLS ID #X13865724, RE/MAX CENTRE CITY REALTY INC. TRREB
 - C$259,9002 bd1 ba-- sqft144 Conway Dr #55, London, ON N6E 3N3For Sale
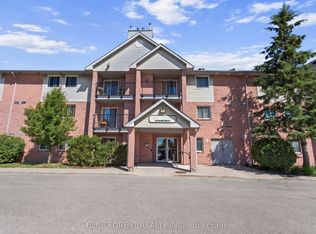 MLS ID #X13451852, BLUE FOREST REALTY INC.. TRREB
 - C$199,9002 bd2 ba-- sqft323 Colborne St #2004, London, ON N6B 3N8For Sale
 MLS ID #X13868804, CENTURY 21 FIRST CANADIAN CORP. TRREB
