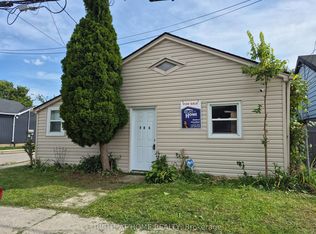
Welcome to 1622 Leonard Street, one heck of an opportunity for savvy buyers, investors, and first time owners alike. Those looking for a bright, clean, and incredibly versatile 2-bedroom bungalow, look no further! This one packs a massive punch! The main floor welcomes you with a sun-drenched living space, two comfortable bedrooms, a full bathroom, and a spacious, large kitchen perfect for your culinary adventures, while the ultimate game-changer awaits downstairs via a separate side entrance leading directly to a fully finished lower level that features a second kitchen, another full 3pc. bathroom, and two flexible rooms that could easily be converted into legal bedrooms to create the perfect in-law suite or mortgage helper. Equipped with low-maintenance vinyl windows and a detached single-car garage, the interior layout flows seamlessly into your own private outdoor oasis boasting a massive, tree-lined 185-foot-deep lot that backs right onto a peaceful greenspace with no rear neighbours, offering an unmatched combination of privacy, space, and rare lower-level potential that simply will not last long!
For sale
C$299,900
1622 Leonard St, London, ON N5W 3G6
2beds
2baths
Single Family Residence
Built in ----
7,527 Square Feet Lot
$-- Zestimate®
C$--/sqft
C$-- HOA
What's special
Sun-drenched living spaceTwo comfortable bedroomsFully finished lower levelSecond kitchenLow-maintenance vinyl windowsDetached single-car garagePrivate outdoor oasis
- 2 days
- 64
- 3
Zillow last checked:
Listing updated:
Listed by:
SUTTON GROUP PREFERRED REALTY INC.
Source: TRREB,MLS®#: X14092302 Originating MLS®#: London and St. Thomas Association of REALTORS
Facts & features
Interior
Bedrooms & bathrooms
- Bedrooms: 2
- Bathrooms: 2
Primary bedroom
- Level: Main
- Dimensions: 3.4 x 3.01
Bedroom
- Level: Main
- Dimensions: 2.22 x 3.56
Bathroom
- Level: Basement
- Dimensions: 1.3 x 3.5
Bathroom
- Level: Main
- Dimensions: 2.22 x 1.47
Dining room
- Level: Basement
- Dimensions: 2.63 x 2.56
Kitchen
- Level: Basement
- Dimensions: 4.18 x 1.93
Kitchen
- Level: Main
- Dimensions: 2.92 x 3.26
Living room
- Level: Main
- Dimensions: 3.38 x 4.5
Other
- Level: Basement
- Dimensions: 3.36 x 4.47
Other
- Level: Basement
- Dimensions: 3.35 x 4.7
Heating
- Forced Air, Gas
Cooling
- Central Air
Features
- Primary Bedroom - Main Floor
- Basement: Separate Entrance,Finished
- Has fireplace: No
Interior area
- Living area range: 700-1100 null
Property
Parking
- Total spaces: 5
- Parking features: Private
- Has garage: Yes
Features
- Patio & porch: Patio
- Exterior features: Landscaped, Privacy
- Pool features: None
Lot
- Size: 7,527 Square Feet
- Features: Rectangular Lot
Details
- Parcel number: 081070251
Construction
Type & style
- Home type: SingleFamily
- Architectural style: Bungalow
- Property subtype: Single Family Residence
Materials
- Brick
- Foundation: Block
- Roof: Asphalt Shingle
Utilities & green energy
- Sewer: Sewer
Community & HOA
Location
- Region: London
Financial & listing details
- Annual tax amount: C$3,370
- Date on market: 10/19/2026
Price history
Price history is unavailable.
Public tax history
Tax history is unavailable.
Climate risks
Neighborhood: Argyle
Nearby schools
GreatSchools rating
No schools nearby
We couldn't find any schools near this home.

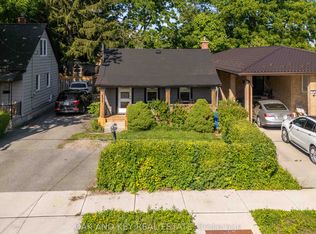


Similar homes
- C$349,9003 bd3 ba-- sqft711 Little Grey St, London, ON N5Z 1N9For Sale
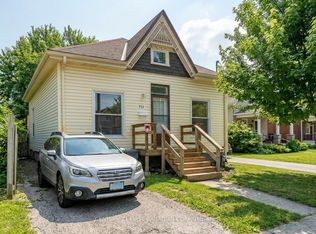 MLS ID #X14088302, CENTURY 21 FIRST CANADIAN CORP. TRREB
- C$399,9002 bd2 ba-- sqft149 William St, London, ON N6B 3B4For Sale
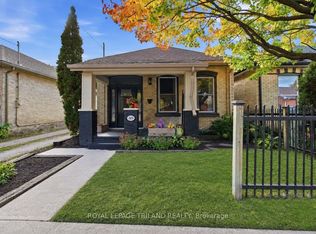 MLS ID #X14092308, ROYAL LEPAGE TRILAND REALTY. TRREB
- C$299,9002 bd2 ba-- sqft97 William St, London, ON N6B 3B2For Sale
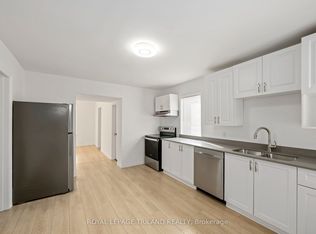 MLS ID #X13600154, ROYAL LEPAGE TRILAND REALTY. TRREB
- C$324,9994 bd2 ba-- sqft565 South St, London, ON N6B 1C5For Sale
 MLS ID #X13734730, RIGHT AT HOME REALTY INC.. TRREB
