Welcome to 212 Martinet Avenue-a beautifully maintained, exceptionally clean 3-bedroom, 2-bathroom semi-detached home offering the perfect combination of comfort, functionality, and outstanding value. Featuring updated flooring and a beautifully renovated bathroom with a brand-new tub, shower, and modern tile surround, this move-in-ready home is ideal for first-time buyers, young families, or anyone looking to downsize without sacrificing space.Step inside to a bright and welcoming living room, perfect for relaxing or entertaining. The spacious eat-in kitchen offers plenty of cabinetry, all appliances are included, and there's generous space for family meals and casual gatherings. A convenient main-floor laundry room adds to the home's practical, everyday appeal.Upstairs, you'll find three generously sized bedrooms and a stylishly updated 4-piece bathroom that showcases the new tub, shower, and contemporary tile surround, adding a fresh, modern feel to the home. Every room reflects the pride of ownership and care that has gone into maintaining this property.The finished lower level offers versatile additional living space that's perfect as a family room, recreation room, home office, fitness area, or children's playroom.Outside, enjoy a large, fully fenced backyard with plenty of room for children, pets, gardening, or summer entertaining.Located in a family-friendly neighbourhood just minutes from Argyle Mall, schools, parks, restaurants, and everyday amenities, with quick access to Veterans Memorial Parkway and Highway 401, this home offers both convenience and value.Beautifully maintained, exceptionally clean, and thoughtfully updated, 212 Martinet Avenue is truly move-in ready and offers an outstanding opportunity to own a wonderful home in a desirable neighbourhood.
For sale
C$449,900
212 Martinet Ave, London, ON N5V 4K2
3beds
2baths
Single Family Residence
Built in ----
3,225 Square Feet Lot
$-- Zestimate®
C$--/sqft
C$-- HOA
What's special
Updated flooringBeautifully renovated bathroomBrand-new tubModern tile surroundSpacious eat-in kitchenPlenty of cabinetryConvenient main-floor laundry room
- 16 hours |
- 13 |
- 1 |
Zillow last checked:
Listing updated:
Listed by:
CENTURY 21 FIRST CANADIAN CORP
Source: TRREB,MLS®#: X13658154 Originating MLS®#: London and St. Thomas Association of REALTORS
Originating MLS®#: London and St. Thomas Association of REALTORSFacts & features
Interior
Bedrooms & bathrooms
- Bedrooms: 3
- Bathrooms: 2
Primary bedroom
- Level: Second
- Dimensions: 3.57 x 3.8
Bedroom
- Level: Second
- Dimensions: 2.83 x 4.82
Bedroom
- Level: Second
- Dimensions: 2.79 x 3.72
Bathroom
- Level: Main
- Dimensions: 1.73 x 1.85
Bathroom
- Level: Second
- Dimensions: 2.04 x 2.82
Dining room
- Level: Main
- Dimensions: 3.02 x 3.01
Foyer
- Level: Main
- Dimensions: 1.88 x 6.06
Kitchen
- Level: Main
- Dimensions: 2.7 x 3.53
Laundry
- Level: Main
- Dimensions: 1.89 x 1.86
Living room
- Level: Main
- Dimensions: 3.72 x 4.52
Recreation
- Level: Lower
- Dimensions: 5.51 x 6.21
Utility room
- Level: Lower
- Dimensions: 5.5 x 4.37
Heating
- Forced Air, Gas
Cooling
- Central Air
Features
- Basement: Finished
- Has fireplace: No
Interior area
- Living area range: 1100-1500 null
Video & virtual tour
Property
Parking
- Total spaces: 3
Features
- Stories: 2
- Patio & porch: Porch
- Pool features: None
Lot
- Size: 3,225 Square Feet
Details
- Parcel number: 081282005
- Other equipment: Sump Pump
Construction
Type & style
- Home type: SingleFamily
- Property subtype: Single Family Residence
Materials
- Brick, Vinyl Siding
- Foundation: Poured Concrete
- Roof: Asphalt Shingle
Utilities & green energy
- Sewer: Sewer
Community & HOA
Location
- Region: London
Financial & listing details
- Annual tax amount: C$2,850
- Date on market: 8/10/2026
Price history
Price history is unavailable.
Public tax history
Tax history is unavailable.
Climate risks
Neighborhood: Argyle
Nearby schools
GreatSchools rating
No schools nearby
We couldn't find any schools near this home.
- C$360,0003 bd2 ba-- sqft151 Martinet Ave #11, London, ON N5V4T4For Sale

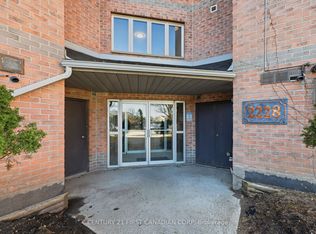
- C$1,8952 bd1 ba-- sqft2228 Trafalgar St #201, London, ON N5V4J8For Rent
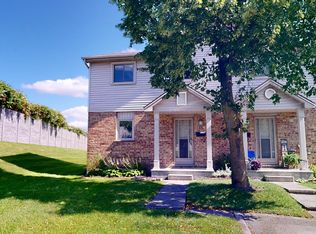
- C$--3 bd1 ba1.2k sqft217 Martinet Ave #37, London, ON N5V4P5Off Market
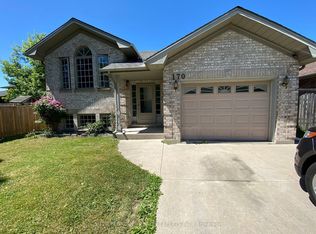
- C$---- bd1 ba1.2k sqft170 Martinet Ave, London, ON N5V4B3Off Market
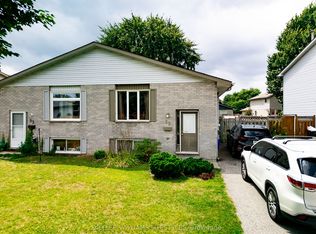
- C$579,5003 bd3 ba-- sqft123 Napoleon Ct, London, ON N5V4B2For Sale
- C$--1 bd1 ba710 sqft2230 Trafalgar St #315, London, ON N5V4J9Off Market
- C$269,9001 bd1 ba-- sqft2230 Trafalgar St #325, London, ON N5V4J9For Sale
- C$440,0003 bd2 ba-- sqft83 Bonaventure Dr, London, ON N5V4A7For Sale
Similar homes
- C$399,9003 bd2 ba-- sqft95 Bonaventure Dr, London, ON N5V 4A7For Sale
 MLS ID #X13649730, KELLER WILLIAMS LIFESTYLES. TRREB
 - C$489,0003 bd1 ba-- sqft160 Wellesley Cres, London, ON N5V 1J7For Sale
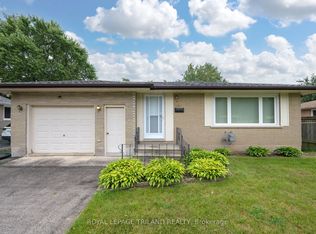 MLS ID #X13652356, ROYAL LEPAGE TRILAND REALTY. TRREB
 - C$429,9003 bd3 ba-- sqft511 Admiral Dr #49, London, ON N5V 4R4For Sale
 MLS ID #X13656682, EXP REALTY. TRREB
 - C$479,9003 bd2 ba-- sqft15 Talavera Cres, London, ON N5V 1K7For Sale
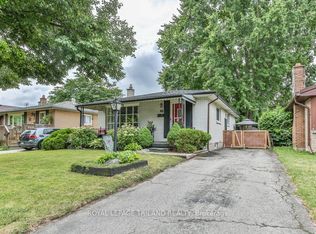 MLS ID #X13628056, ROYAL LEPAGE TRILAND REALTY. TRREB
 - C$454,9004 bd2 ba-- sqft68 Talavera Cres, London, ON N5V 1K8For SaleMLS ID #X13503506, RIGHT AT HOME REALTY. TRREB
- C$399,0003 bd2 ba-- sqft318 Admiral Dr, London, ON N5V 1J1For SaleMLS ID #X13626276, RE/MAX GOLD REALTY INC.. TRREB
- C$389,9002 bd1 ba-- sqft1858 Park Ave, London, ON N5W 2J8For SaleMLS ID #X13657004, ROYAL LEPAGE TRILAND REALTY. TRREB
- C$449,0003 bd2 ba-- sqft208 Admiral Dr, London, ON N5V 1H8For SaleMLS ID #X13437086, RIGHT AT HOME REALTY. TRREB
- C$599,0004 bd2 ba-- sqft287 Portsmouth Cres E, London, ON N5V 4E1For SaleMLS ID #X13660086, KING REALTY INC.. TRREB
- C$459,9003 bd3 ba-- sqft122 Garland Ln, London, ON N5V 3K8For SaleMLS ID #X13034876, CENTURY 21 FIRST CANADIAN CORP. TRREB
- C$423,2003 bd2 ba-- sqft2008 Royal Cres, London, ON N5V 1N8For SaleMLS ID #X13071234, THRIVE REALTY GROUP INC.. TRREB
- C$389,9003 bd2 ba1.7k sqft1990 Wavell St #74, London, ON N5V 4N5For SaleMLS ID #40853325, Anurag Sharma, Broker, RE/MAX Twin City Realty Inc.. ITSO
- C$499,9003 bd2 ba-- sqft27 Villeneuve Cres, London, ON N5V 1M7For SaleMLS ID #X13585882, BLUE FOREST REALTY INC.. TRREB
- C$479,0005 bd2 ba-- sqft29 Julia Ct, London, ON N5V 4X1For SaleMLS ID #X13570728, CENTURY 21 PEOPLE`S CHOICE REALTY INC.. TRREB
- C$459,0003 bd1 ba-- sqft1884 Avalon St, London, ON N5W 3G8For SaleMLS ID #X13420844, Keller Williams Home Group Realty. TRREB
- C$489,9993 bd2 ba-- sqft167 Carlyle Dr, London, ON N5V 3J1For SaleMLS ID #X13567070, CENTURY 21 FIRST CANADIAN CORP. TRREB
- C$549,9005 bd2 ba-- sqft9 Buchan Rd, London, ON N5V 1K9For SaleMLS ID #X13623882, KELLER WILLIAMS LIFESTYLES. TRREB
- C$439,9003 bd1 ba-- sqft1721 Moffatt Ave, London, ON N5W 2A2For SaleMLS ID #X13556342, CENTURY 21 FIRST CANADIAN CORP. TRREB
- C$449,0003 bd1 ba-- sqft437 Clarke Rd, London, ON N5W 5G6For SaleMLS ID #X12900084, HOMELIFE/MIRACLE REALTY LTD. TRREB
- C$449,9004 bd2 ba-- sqft40 Culver Ct, London, ON N5V 3E8For SaleMLS ID #X13427136, CENTURY 21 FIRST CANADIAN CORP. TRREB
