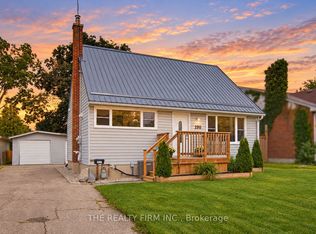
Don't miss this opportunity!! Great home for first time home buyers,3 large bedrooms,1bathroom. Large unspoiled basement, updated electrical panel, with laundry facilities. Large bright family room with sliding doors that open onto side yard, hardwood floors throughout family room and bedrooms. Large shed, carport, garden and patio area. Located in great neighbourhood beside Princess Anne School. Very solid home with endless potential!!
For sale
C$419,900
1721 Moffatt Ave, London, ON N5W 2A2
3beds
1baths
Single Family Residence
Built in ----
3,748 Square Feet Lot
$-- Zestimate®
C$--/sqft
C$-- HOA
What's special
Large shedGarden and patio area
- 52 days
- 39
- 0
Zillow last checked:
Listing updated:
Listed by:
CENTURY 21 FIRST CANADIAN CORP
Source: TRREB,MLS®#: X13556342 Originating MLS®#: London and St. Thomas Association of REALTORS
Originating MLS®#: London and St. Thomas Association of REALTORSFacts & features
Interior
Bedrooms & bathrooms
- Bedrooms: 3
- Bathrooms: 1
Primary bedroom
- Level: Main
- Dimensions: 3.55 x 3.98
Bedroom 2
- Level: Main
- Dimensions: 2.52 x 3.19
Bedroom 3
- Level: Main
- Dimensions: 3.63 x 3.14
Bathroom
- Level: Main
- Dimensions: 2.52 x 2.07
Dining room
- Level: Main
- Dimensions: 4.16 x 2.65
Foyer
- Level: Main
- Dimensions: 1.67 x 1.23
Kitchen
- Level: Main
- Dimensions: 4.16 x 2.53
Laundry
- Level: Basement
- Dimensions: 3.48 x 5.28
Living room
- Level: Main
- Dimensions: 3.47 x 6.49
Other
- Level: Basement
- Dimensions: 3.48 x 5.28
Utility room
- Level: Basement
- Dimensions: 7.15 x 12.33
Heating
- Forced Air, Gas
Cooling
- Central Air
Appliances
- Included: Water Heater
Features
- Floor Drain, Separate Hydro Meter, Primary Bedroom - Main Floor
- Basement: Development Potential,Unfinished
- Has fireplace: Yes
- Fireplace features: Living Room
Interior area
- Living area range: 700-1100 null
Video & virtual tour
Property
Parking
- Total spaces: 3
- Parking features: Carport
- Has carport: Yes
Features
- Exterior features: Landscaped
- Pool features: None
Lot
- Size: 3,748 Square Feet
- Features: Fenced Yard, Public Transit, School, Rectangular Lot
- Topography: Flat
Details
- Additional structures: Storage
- Parcel number: 081160243
Construction
Type & style
- Home type: SingleFamily
- Architectural style: Bungaloft
- Property subtype: Single Family Residence
Materials
- Brick, Vinyl Siding
- Foundation: Concrete
- Roof: Asphalt Shingle
Utilities & green energy
- Sewer: Sewer
Community & HOA
Community
- Security: Carbon Monoxide Detector(s)
Location
- Region: London
Financial & listing details
- Tax assessed value: C$165,000
- Annual tax amount: C$2,849
- Date on market: 7/13/2026
Price history
Price history is unavailable.
Public tax history
Tax history is unavailable.
Climate risks
Neighborhood: Argyle
Nearby schools
GreatSchools rating
No schools nearby
We couldn't find any schools near this home.


Similar homes
- C$429,9004 bd2 ba-- sqft60 Eastman Ave, London, ON N5W 2M4New Construction
 MLS ID #X13727720, KING REALTY INC.. TRREB
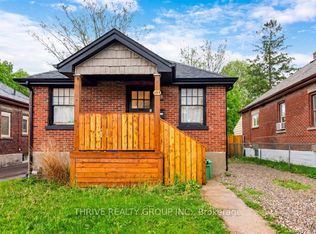
 - C$419,9002 bd1 ba-- sqft494 Highbury Ave N, London, ON N5W 4K4For Sale
 MLS ID #X13733638, THRIVE REALTY GROUP INC.. TRREB
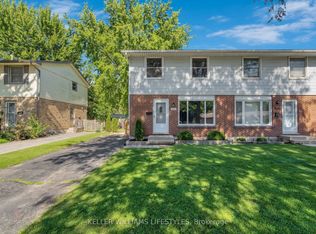
 - C$449,9003 bd2 ba-- sqft1704 Culver Dr, London, ON N5V 3E9For Sale
 MLS ID #X13727042, KELLER WILLIAMS LIFESTYLES. TRREB
 - C$419,9902 bd2 ba-- sqft328 Oakland Ave, London, ON N5W 4J6For Sale
 MLS ID #X13725136, CENTURY 21 FIRST CANADIAN CORP. TRREB
