Welcome to this charming detached family home set on a quiet street in the Gorhamclarke Triangle a mature neighbourhood within Argyle. This home has 3 bedrooms and two and half bathrooms. This home features a functional layout ideal for those looking to settle into a well-established area with room to grow. The main floor has ample natural light with a spacious living room and dining room and updated kitchen(2020). The family room with brick fireplace has a patio door leading to the nicely landscaped private backyard. The upper level provides a large primary bedroom with its own ensuite. Two good-sized bedrooms and 4 piece bathroom complete this level. The unfinished basement has high ceilings and awaits your design idea. A single car garage and double driveway provide everyday convenience. Recent upgrades include: Dishwasher 2025, Central Air 2022, Furnace 2021, Attic Insulation 2024, Patio door 2021,Kitchen 2020, Eavestroughs 2018. Your family will enjoy the amenities including: River East Optimist Park, Kiwanis Park, East Park, Schools, Shopping, Library, Quick access to Hwy 401. This great home is available for quick possession.
For sale
C$549,900
744 Classic Dr, London, ON N5W 5T5
3beds
3baths
Single Family Residence
Built in ----
13.76 Acres Lot
$-- Zestimate®
C$--/sqft
C$-- HOA
What's special
Quiet streetTwo and half bathroomsFunctional layoutAmple natural lightDining roomTwo good-sized bedroomsSingle car garage
- 2 days
- 36
- 2
Zillow last checked:
Listing updated:
Listed by:
ROYAL LEPAGE TRILAND REALTY
Source: TRREB,MLS®#: X13732350 Originating MLS®#: London and St. Thomas Association of REALTORS
Originating MLS®#: London and St. Thomas Association of REALTORSFacts & features
Interior
Bedrooms & bathrooms
- Bedrooms: 3
- Bathrooms: 3
Heating
- Forced Air, Gas
Cooling
- Central Air
Appliances
- Included: Water Heater
Features
- Basement: Full,Unfinished
- Has fireplace: Yes
- Fireplace features: Family Room, Natural Gas
Interior area
- Living area range: 1500-2000 null
Video & virtual tour
Property
Parking
- Total spaces: 3
- Parking features: Front Yard Parking, Garage Door Opener
- Has garage: Yes
Features
- Stories: 2
- Patio & porch: Patio
- Exterior features: Landscaped, Year Round Living
- Pool features: None
Lot
- Size: 13.76 Acres
- Features: Campground, Golf, Park, Place Of Worship, Public Transit, School, Irregular Lot
- Topography: Dry
Details
- Additional structures: Fence - Full, Fence - Partial
- Parcel number: 081250120
Construction
Type & style
- Home type: SingleFamily
- Property subtype: Single Family Residence
Materials
- Aluminum Siding, Brick
- Foundation: Concrete
- Roof: Asphalt Shingle
Utilities & green energy
- Sewer: Sewer
Community & HOA
Community
- Security: Carbon Monoxide Detector(s), Smoke Detector(s)
Location
- Region: London
Financial & listing details
- Tax assessed value: C$228,000
- Annual tax amount: C$3,822
- Date on market: 9/1/2026
Price history
Price history is unavailable.
Public tax history
Tax history is unavailable.
Climate risks
Neighborhood: Hamilton Road
Nearby schools
GreatSchools rating
No schools nearby
We couldn't find any schools near this home.


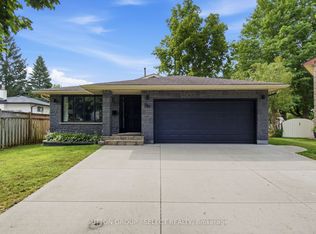
Similar homes
- C$529,9003 bd2 ba-- sqft65 Villeneuve Cres, London, ON N5V 1M7For Sale
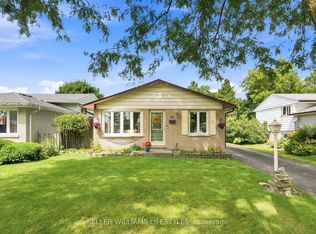 MLS ID #X13727040, KELLER WILLIAMS LIFESTYLES. TRREB
 - C$569,0004 bd2 ba-- sqft1738 Marconi Blvd, London, ON N5V 4V4For Sale
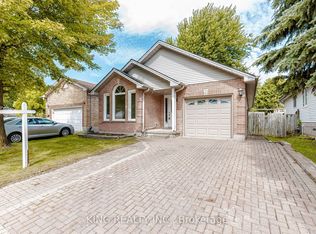 MLS ID #X13732356, KING REALTY INC.. TRREB
 - C$549,9003 bd1 ba-- sqft46 Stevenson Ave, London, ON N5W 1Y5For Sale
 MLS ID #X13736772, THE GUNN REAL ESTATE GROUP INC.. TRREB
 - C$650,0003 bd2 ba-- sqft35 Phair Cres, London, ON N5Z 5B5For Sale
 MLS ID #X13725514, RE/MAX METROPOLIS REALTY. TRREB
