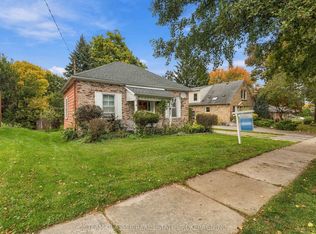
Welcome to this charming and well-maintained 2-bedroom home located in a mature, family-friendly neighborhood surrounded by beautiful trees. Originally designed as a 3-bedroom home, it has been thoughtfully converted to a 2 bedroom to provide a more spacious and functional layout. The bright main floor offers comfortable living and dining areas, along with a full 3-piece bathroom. The fully finished basement provides valuable additional living space, perfect for a recreation room, home office, gym, or guest area, and features an additional TWO 3 piece bathrooms .Situated on a mature lot in an established neighborhood, this home offers comfort, character, and convenience. Ideally located close to schools, parks, shopping, public transit, and other essential amenities, it is an excellent opportunity for first-time buyers, downsizers, or investors alike. As an added bonus, the seller is offering a $3,000 credit to the buyer upon closing to assist with repainting and personalizing the home to their taste.
For sale
C$459,000
261 Winnipeg St, London, ON N5W 4T8
2beds
3baths
Single Family Residence
Built in ----
7,640 Square Feet Lot
$-- Zestimate®
C$--/sqft
C$-- HOA
What's special
Surrounded by beautiful treesBright main floorFully finished basement
- 123 days
- 9
- 0
Zillow last checked:
Listing updated:
Listed by:
NU-VISTA PINNACLE REALTY BROKERAGE INC
Source: TRREB,MLS®#: X13457190 Originating MLS®#: London and St. Thomas Association of REALTORS
Originating MLS®#: London and St. Thomas Association of REALTORSFacts & features
Interior
Bedrooms & bathrooms
- Bedrooms: 2
- Bathrooms: 3
Heating
- Forced Air, Gas
Cooling
- Central Air
Features
- Flooring: Carpet Free
- Basement: Finished
- Has fireplace: No
Interior area
- Living area range: 700-1100 null
Property
Parking
- Total spaces: 3
Features
- Pool features: None
- Waterfront features: None
Lot
- Size: 7,640 Square Feet
- Features: Park, School, Rec./Commun.Centre, Library, Public Transit, Irregular Lot
Details
- Parcel number: 081160063
Construction
Type & style
- Home type: SingleFamily
- Architectural style: Bungalow
- Property subtype: Single Family Residence
Materials
- Brick, Vinyl Siding
- Foundation: Concrete
- Roof: Other
Utilities & green energy
- Sewer: Sewer
Community & HOA
Location
- Region: London
Financial & listing details
- Annual tax amount: C$3,091
- Date on market: 6/17/2026
Price history
Price history is unavailable.
Public tax history
Tax history is unavailable.
Climate risks
Neighborhood: Argyle
Nearby schools
GreatSchools rating
No schools nearby
We couldn't find any schools near this home.


Similar homes
- C$469,0003 bd1 ba-- sqft666 Saint James St, London, ON N5Y 3P8For Sale
 MLS ID #X14084478, TEAM GLASSER REAL ESTATE BROKERAGE INC.. TRREB
 - C$499,9004 bd2 ba-- sqft354 Calgary St, London, ON N5W 4X5For Sale
 MLS ID #X13800142, BLUE FOREST REALTY INC.. TRREB
 - C$449,9002 bd2 ba-- sqft550 Elizabeth St, London, ON N5W 3S4For Sale
 MLS ID #X13768552, BLUE FOREST REALTY INC.. TRREB
 - C$489,0005 bd2 ba-- sqft359 Hudson Dr, London, ON N5V 1E4For Sale
 MLS ID #X13872282, RE/MAX REALTRON REALTY INC.. TRREB
