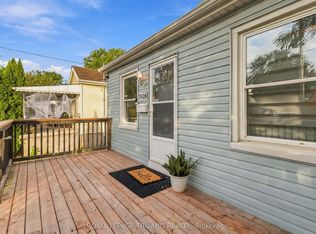
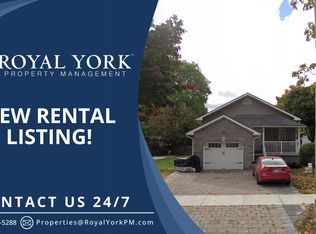
Attention Investors. Great Addition To Any Portfolio. Single Detached With Two Units For Rent. The Upper Is Rented For $1800 Monthly, 2 Beds 1 Bath. Lower Unit Vacant Potential $1300 1 Beds, 1 Bath. Separate Entrance. $70,000 Spent On Upgrades, Hardwood Floors And Baths.
For sale
Street View
C$1
311 Saskatoon St, London, ON N5W 6A3
3beds
2baths
Single Family Residence
Built in ----
4,116 Square Feet Lot
$-- Zestimate®
C$--/sqft
C$-- HOA
What's special
Hardwood floorsSeparate entrance
- 108 days
- 41
- 1
Zillow last checked:
Listing updated:
Listed by:
HOMELIFE HEARTS REALTY INC.
Source: TRREB,MLS®#: X13513042 Originating MLS®#: Toronto Regional Real Estate Board
Originating MLS®#: Toronto Regional Real Estate BoardFacts & features
Interior
Bedrooms & bathrooms
- Bedrooms: 3
- Bathrooms: 2
Living room
- Level: Upper
- Dimensions: 16.2 x 12.11
Living room
- Level: Lower
- Dimensions: 12 x 20
Heating
- Forced Air, Gas
Cooling
- Central Air
Features
- In-Law Suite
- Basement: Separate Entrance,Finished
- Has fireplace: No
Interior area
- Living area range: 700-1100 null
Property
Parking
- Total spaces: 4
- Parking features: Private
Features
- Pool features: None
Lot
- Size: 4,116 Square Feet
Details
- Parcel number: 081120367
Construction
Type & style
- Home type: SingleFamily
- Architectural style: Bungalow-Raised
- Property subtype: Single Family Residence
Materials
- Brick, Vinyl Siding
- Foundation: Block
- Roof: Asphalt Shingle
Utilities & green energy
- Sewer: Sewer
Community & HOA
Location
- Region: London
Financial & listing details
- Annual tax amount: C$2,984
- Date on market: 7/2/2026
Price history
Price history is unavailable.
Public tax history
Tax history is unavailable.
Climate risks
Neighborhood: Argyle
Nearby schools
GreatSchools rating
No schools nearby
We couldn't find any schools near this home.