Welcome to 290 Vancouver Street, a well cared for three bedroom bungalow offering comfortable one floor living and an exceptionally wide, fully fenced lot. At the heart of the home is a beautifully crafted custom kitchen made from 100% maple, with thoughtful storage and details worth discovering in every drawer. The updated four-piece bathroom, modern lighting and stylish glass railings add to the home's appeal.Important improvements include updated central air and furnace, newer windows and doors, spray-foam insulation in the basement, R50 attic insulation, a rear roof update in 2019, the kitchen window replaced in 2021, exterior painting in 2022 and new eavestroughs in 2024.Outside, there is plenty of room to relax, entertain and play, complete with an on-ground pool, ample parking and a convenient turnaround. There is also a large, dedicated fire-pit area-perfect for gathering with friends and enjoying the cool fall evenings ahead. The oversized detached garage features an automatic door opener and electricity, while the property also offers 200-amp electrical service.The extra-large, double-wide lot is a rare find, providing outstanding outdoor space today along with intriguing future possibilities for buyers, builders or investors, subject to municipal approvals. A unique property with room to enjoy now and options to explore for the future.
Under contract
C$424,500
290 Vancouver St, London, ON N5W 4S2
3beds
1baths
Single Family Residence
Built in ----
7,162 Square Feet Lot
$-- Zestimate®
C$--/sqft
C$-- HOA
What's special
Comfortable one floor livingUpdated four-piece bathroomModern lightingStylish glass railingsNewer windows and doorsOn-ground poolExtra-large double-wide lot
- 40 days
- 15
- 0
Zillow last checked:
Listing updated:
Listed by:
KELLER WILLIAMS LIFESTYLES
Source: TRREB,MLS®#: X13787986 Originating MLS®#: London and St. Thomas Association of REALTORS
Facts & features
Interior
Bedrooms & bathrooms
- Bedrooms: 3
- Bathrooms: 1
Primary bedroom
- Level: Main
- Dimensions: 3.04 x 2.66
Bedroom 2
- Level: Main
- Dimensions: 2.81 x 2.48
Bedroom 3
- Level: Main
- Dimensions: 2.89 x 2.48
Dining room
- Level: Main
- Dimensions: 4.41 x 2.74
Kitchen
- Level: Main
- Dimensions: 4.41 x 2.43
Living room
- Level: Main
- Dimensions: 5.79 x 3.14
Heating
- Forced Air, Gas
Cooling
- Central Air
Features
- Floor Drain
- Flooring: Carpet Free
- Basement: Full,Unfinished
- Has fireplace: No
Interior area
- Living area range: 700-1100 null
Property
Parking
- Total spaces: 6
- Parking features: Private Double
- Has garage: Yes
Features
- Patio & porch: Deck, Porch
- Exterior features: Landscaped
- Has private pool: Yes
- Pool features: On Ground
- Has view: Yes
- View description: Trees/Woods
Lot
- Size: 7,162 Square Feet
- Features: Fenced Yard, Park, Place Of Worship, Public Transit, School, School Bus Route, Rectangular Lot
Details
- Additional structures: Garden Shed
- Parcel number: 081120278
- Other equipment: Sump Pump
Construction
Type & style
- Home type: SingleFamily
- Architectural style: Bungalow
- Property subtype: Single Family Residence
Materials
- Vinyl Siding
- Foundation: Block
- Roof: Asphalt Shingle
Utilities & green energy
- Sewer: Sewer
Community & HOA
Community
- Security: Carbon Monoxide Detector(s), Smoke Detector(s)
Location
- Region: London
Financial & listing details
- Annual tax amount: C$2,632
- Date on market: 9/15/2026
Price history
Price history is unavailable.
Public tax history
Tax history is unavailable.
Climate risks
Neighborhood: Argyle
Nearby schools
GreatSchools rating
No schools nearby
We couldn't find any schools near this home.


Similar homes
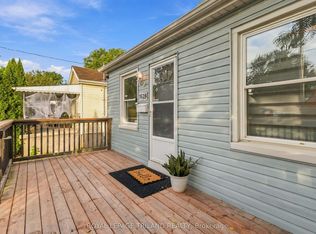
- C$484,9004 bd2 ba-- sqft354 Calgary St, London, ON N5W 4X5For Sale
 MLS ID #X13800142, BLUE FOREST REALTY INC.. TRREB
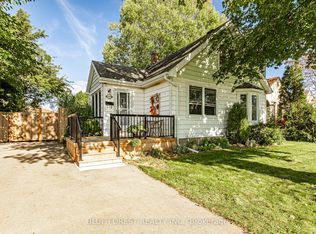
- C$409,0005 bd3 ba-- sqft980 Lorne Ave, London, ON N5W 3L3For Sale
 MLS ID #X14101078, SUTTON GROUP - SELECT REALTY. TRREB
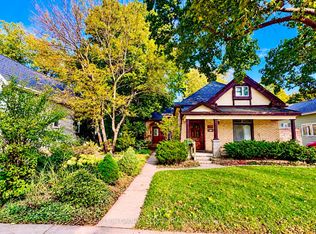
- C$399,9003 bd2 ba-- sqft95 Bonaventure Dr, London, ON N5V 4A7For Sale
 MLS ID #X13649730, KELLER WILLIAMS LIFESTYLES. TRREB
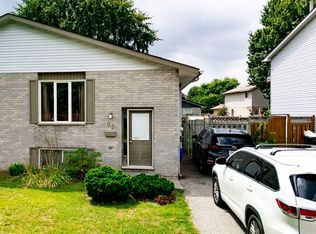
- C$424,9002 bd1 ba-- sqft396 Avondale Rd, London, ON N5W 5B7For Sale
 MLS ID #X13599920, CENTURY 21 FIRST CANADIAN CORP. TRREB
