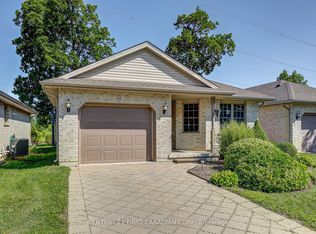
Welcome Home to 11 Goldenrod Court, St. Thomas! Discover an exceptional opportunity to own a charming home nestled in the highly desirable North End of St. Thomas. This fantastic location offers the perfect blend of community amenities and peaceful living, with pickleball/basketball courts and a playground nearby, providing endless recreational opportunities for all ages. Enjoy your morning coffee or unwind in the evenings on the delightful covered front porch, perfect for relaxing. Step inside and be greeted by the inviting ambiance of this lovely residence. The spacious living room immediately impresses with its soaring vaulted ceilings, creating an airy and expansive feel. The heart of the home features a thoughtfully designed kitchen combined with a dining room, offering a seamless flow for everyday living and entertaining. From here, a convenient walk-out leads to a large deck out back, extending your living space outdoors and providing an ideal spot for summer barbecues. This home boasts two generously sized bedrooms, providing comfortable and private retreats. Outside, you'll appreciate the private, large yard, offering ample space for gardening, play, or simply enjoying the outdoors. The property also features a two-car driveway with a convenient side entry, leading directly to the basement. The lower level significantly expands your living options, offering 700 square feet of finished living space. This includes a large recreation room, perfect for family gatherings, movie nights, or a play area. Additionally, there's a den area, which presents the potential to be easily enclosed. Another versatile area currently serves as a great office space with a window, ideal for remote work or a quiet study nook. 11 Goldenrod Court offers an incredible lifestyle in a vibrant community. Don't miss your chance to make this wonderful property your new home!
Sold for $485,000
C$485,000
11 Goldenrod Ct, Saint Thomas, ON N5P 4M7
2beds
964sqft
Single Family Residence, Residential
Built in 2002
4,788 Square Feet Lot
$-- Zestimate®
C$503/sqft
C$2,155 Estimated rent
Home value
Not available
Estimated sales range
Not available
Not available
Owner options
List your home for rent
C$2,155/mo
Rent Zestimate®
Find your next renter with Zillow Rental Manager. Plus, with online applications, you can quickly screen prospective tenants – for free.
C$2,155/mo
Rent Zestimate®
Refinance and save
C$2,050/mo
Est. payment
Refinancing to a lower rate could help reduce your monthly payments and save thousands over the life of the loan.
C$2,050/mo
Est. payment
Explore your selling options
Work with a Zillow partner agent
Leverage their expertise and Zillow's premium Showcase listings to get your home seen by more buyers.
Get startedList with your own agent
Get your home in front of millions of buyers by listing it on Zillow.
Learn how to do itSell it yourself
Take full control of how buyers see your home on Zillow by listing For Sale by Owner (FSBO).
List your homeWhat's special
Zillow last checked:
Listing updated:
Listed by:
Summer Heinen, Salesperson,
Royal LePage NRC Realty Inc.
Source: ITSO,MLS®#: 40742689Originating MLS®#: Cornerstone Association of REALTORS®
Facts & features
Interior
Bedrooms & bathrooms
- Bedrooms: 2
- Bathrooms: 2
- Full bathrooms: 2
- Main level bathrooms: 1
- Main level bedrooms: 2
Other
- Level: Main
Bedroom
- Features: 4-Piece
- Level: Main
Bathroom
- Features: 4-Piece
- Level: Main
Bathroom
- Features: 4-Piece
- Level: Basement
Den
- Level: Basement
Dining room
- Features: Pantry, Sliding Doors, Walkout to Balcony/Deck
- Level: Main
Kitchen
- Level: Main
Living room
- Features: Vaulted Ceiling(s)
- Level: Main
Office
- Level: Basement
Recreation room
- Features: Carpet
- Level: Basement
Utility room
- Features: Laundry
- Level: Basement
Heating
- Forced Air, Natural Gas
Cooling
- Central Air
Appliances
- Included: Instant Hot Water, Dishwasher, Refrigerator, Stove
- Laundry: In Basement
Features
- Basement: Full,Partially Finished,Sump Pump
- Has fireplace: No
Interior area
- Total structure area: 964
- Total interior livable area: 964 sqft
- Finished area above ground: 964
Property
Parking
- Total spaces: 2
- Parking features: Private Drive Single Wide
- Uncovered spaces: 2
Features
- Stories: 1
- Patio & porch: Deck
- Frontage type: East
- Frontage length: 42.00
Lot
- Size: 4,788 Square Feet
- Dimensions: 42 x 114
- Features: Urban, Shopping Nearby
- Topography: Flat
Details
- Additional structures: Shed(s)
- Parcel number: 351630246
- Zoning: R
Construction
Type & style
- Home type: SingleFamily
- Architectural style: Bungalow
- Property subtype: Single Family Residence, Residential
Materials
- Brick, Vinyl Siding
- Foundation: Poured Concrete
- Roof: Shingle
Condition
- 16-30 Years
- New construction: No
- Year built: 2002
Utilities & green energy
- Sewer: Sewer (Municipal)
- Water: Municipal-Metered
Community & HOA
Location
- Region: Saint Thomas
Financial & listing details
- Price per square foot: C$503/sqft
- Annual tax amount: C$3,277
- Date on market: 7/10/2025
- Inclusions: Dishwasher, Refrigerator, Stove, Refrigerator, Stove, Dishwasher, Basement Refrigerator.
- Exclusions: All Curtain Rods And Curtains.
Price history
| Date | Event | Price |
|---|---|---|
| 9/23/2025 | Sold | C$485,000C$503/sqft |
Source: ITSO #40742689 Report a problem | ||
Public tax history
Tax history is unavailable.
Neighborhood: Dalewood
Nearby homes
- C$639,9004 bd2 ba-- sqft48 Cottonwood Dr, Saint Thomas, ON N5P4M7For Sale

- C$574,9004 bd2 ba-- sqft17 Cottonwood Dr, Saint Thomas, ON N5P4M3For Sale

- C$609,9005 bd2 ba-- sqft3 Meadowvale Dr, Saint Thomas, ON N5P4P1For Sale

- C$459,9002 bd2 ba-- sqft410 Burwell Rd #14, Saint Thomas, ON N5P4N6For Sale
- C$699,9003 bd3 ba-- sqft5 Hawthorn Rd, Saint Thomas, ON N5P0A1For Sale
- C$624,9004 bd2 ba-- sqft51 Greenway Blvd, Saint Thomas, ON N5P4P8For Sale
- C$--3 bd2 ba1.6k sqft62 Greenway Blvd, Saint Thomas, ON N5P4P8Off Market
- C$715,0003 bd3 ba-- sqft48 Circlewood Dr, Saint Thomas, ON N5P0A7For Sale
Nearby schools
GreatSchools rating
No schools nearby
We couldn't find any schools near this home.
- Ontario
- Elgin County
- St. Thomas
- N5P 4M7
- Dalewood
- 11 Goldenrod Ct
Nearby cities
Nearby neighborhoods
Nearby zip codes
Other St. Thomas Topics
