Welcome to this beautifully maintained ranch-style bungalow in Southwold Township, offering a spacious, functional layout, impressive outdoor features, and plenty of room to grow.The main floor features two bedrooms, including a generous primary suite with a three-piece ensuite, along with two inviting living areas, convenient main-floor laundry, and a bright, spacious eat-in kitchen. Finished in warm, neutral tones, the home has been thoughtfully cared for and offers an easy, move-in-ready feel.The lower level provides excellent additional potential, with a finished bathroom, ample storage, and a large unfinished area ready to be customized to suit your needs. Three good-sized windows bring in plenty of natural light, creating possibilities for future bedrooms, a recreation space, home office, or even a separate living area, with potential for a separate entrance.The 24x24 double-car garage is an exceptional feature, complete with heated floors, hot water, and a convenient man door providing direct access to the yard. Outside, stamped concrete walkways add a polished touch to the well-maintained landscaping, while the rear deck with retractable awning creates a comfortable space for relaxing or entertaining. The good-sized, treed yard offers privacy, mature surroundings, and plenty of room to enjoy the outdoors. A spacious driveway provides parking for several vehicles.With its versatile layout, standout garage, attractive outdoor spaces, and excellent future potential, this Southwold Township property offers comfort, flexibility, and space both inside and out.
For sale
C$599,900
10001 Wellington Rd, Southwold, ON N5P 2K6
2beds
3baths
Single Family Residence
Built in ----
0.26 Acres Lot
$-- Zestimate®
C$--/sqft
C$-- HOA
What's special
Beautifully maintained ranch-style bungalowSpacious functional layoutConvenient main-floor laundryBright spacious eat-in kitchenWell-maintained landscaping
- 2 days
- 3
- 0
Zillow last checked:
Listing updated:
Listed by:
ROYAL LEPAGE TRILAND REALTY
Source: TRREB,MLS®#: X13846530 Originating MLS®#: London and St. Thomas Association of REALTORS
Originating MLS®#: London and St. Thomas Association of REALTORSFacts & features
Interior
Bedrooms & bathrooms
- Bedrooms: 2
- Bathrooms: 3
Bedroom
- Level: Main
- Dimensions: 3.96 x 3.63
Bathroom
- Level: Basement
- Dimensions: 2.57 x 2.46
Bathroom
- Level: Main
- Dimensions: 2.97 x 2.77
Bathroom
- Level: Main
- Dimensions: 3.33 x 2.16
Other
- Level: Basement
- Dimensions: 1.35 x 3.25
Family room
- Level: Main
- Dimensions: 4.01 x 4.17
Kitchen
- Level: Main
- Dimensions: 3.4 x 3.45
Laundry
- Level: Main
- Dimensions: 3.3 x 2.31
Other
- Level: Basement
- Dimensions: 7.9 x 10.06
Other
- Level: Basement
- Dimensions: 7.9 x 4.8
Heating
- Forced Air, Gas
Cooling
- Central Air
Appliances
- Included: Water Heater
Features
- Central Vacuum, Primary Bedroom - Main Floor
- Basement: Development Potential,Full
- Has fireplace: Yes
- Fireplace features: Living Room, Natural Gas
Interior area
- Living area range: 1100-1500 null
Video & virtual tour
Property
Parking
- Total spaces: 10
- Parking features: Private Double
- Has garage: Yes
Features
- Patio & porch: Deck, Porch
- Exterior features: Landscaped, Privacy
- Pool features: None
Lot
- Size: 0.26 Acres
- Features: Place Of Worship, Hospital, Park
Details
- Parcel number: 351690212
- Other equipment: Sump Pump
Construction
Type & style
- Home type: SingleFamily
- Architectural style: Bungalow
- Property subtype: Single Family Residence
Materials
- Brick
- Foundation: Poured Concrete
- Roof: Asphalt Shingle
Utilities & green energy
- Sewer: Sewer
Community & HOA
Location
- Region: Southwold
Financial & listing details
- Annual tax amount: C$4,167
- Date on market: 10/1/2026
Price history
Price history is unavailable.
Public tax history
Tax history is unavailable.
Climate risks
Neighborhood: N5P
Nearby schools
GreatSchools rating
No schools nearby
We couldn't find any schools near this home.


Similar homes
- C$599,9004 bd2 ba-- sqft11 Edgewell Cres, Central Elgin, ON N5P 4K8For Sale
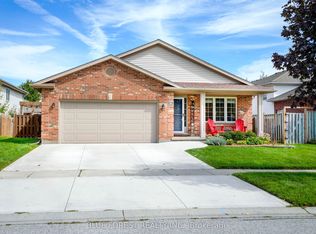 MLS ID #X13845692, BLUE FOREST REALTY INC.. TRREB
 - C$659,9003 bd3 ba-- sqft17 Jacklin Ct, Central Elgin, ON N5P 0C3For Sale
 MLS ID #X13838064, ROYAL LEPAGE TRILAND REALTY. TRREB
 - C$699,9993 bd2 ba-- sqft10 Symphony Ct, Central Elgin, ON N5P 4K1For Sale
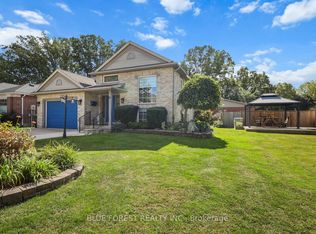 MLS ID #X13845226, BLUE FOREST REALTY INC.. TRREB
 - C$599,9003 bd1 ba-- sqft102 Crescent Ave, Central Elgin, ON N5P 2K3For Sale
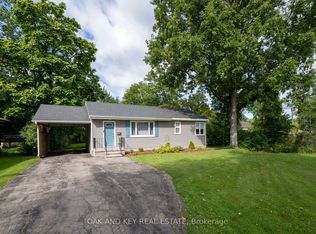 MLS ID #X13784672, OAK AND KEY REAL ESTATE. TRREB
