Welcome to 55-45 Lake Margaret Trail, a beautifully maintained 2+1 bedroom, 3 bathroom bungalow condo located in the quiet and peaceful Lake Margaret Station detached condo complex, built in 2006 by Doug Tarry Homes. This friendly community offers a serene setting with a small nature path and sitting area in the heart of the complex, while being conveniently close to Lake Margaret Trail, shopping, restaurants, and all local amenities. Designed for comfortable main-floor living, this home offers everything you need on one level. Step into the welcoming foyer where you'll find a bright front bedroom to your right, perfect for guests, a home office, or hobby space, complete with large front-facing windows that fill the room with natural light. Down the hall is the convenient mudroom/laundry area with direct access to the attached 2-car garage, along with a well-appointed 4-piece guest bathroom. The heart of the home features a spacious open-concept layout with plenty of natural light throughout. The kitchen offers granite countertops, a breakfast bar, ample cabinetry, and generous counter space, all overlooking the dining area with access to the back deck and the inviting living room with a cozy gas fireplace.The primary suite is tucked just off the living area and includes a spacious bedroom, his-and-hers closets, and a large 4-piece ensuite bathroom. Outside, the private back deck features privacy screens and backs onto greenery, creating a peaceful outdoor retreat. The finished lower level adds even more living space with a large rec room, third bedroom, 3-piece bathroom, and utility/storage room. A wonderful opportunity to enjoy low-maintenance living in a sought-after condo community with a welcoming neighbourhood feel.
For sale
C$619,900
45 Lake Margaret Trl #55, Saint Thomas, ON N5R 6M5
3beds
3baths
Condominium
Built in ----
-- sqft lot
$-- Zestimate®
C$--/sqft
C$237/mo HOA
What's special
Welcoming foyer
- 90 days |
- 18 |
- 0 |
Zillow last checked:
Listing updated:
Listed by:
RE/MAX CENTRE CITY REALTY INC.
Source: TRREB,MLS®#: X13173586 Originating MLS®#: London and St. Thomas Association of REALTORS
Originating MLS®#: London and St. Thomas Association of REALTORSFacts & features
Interior
Bedrooms & bathrooms
- Bedrooms: 3
- Bathrooms: 3
Primary bedroom
- Level: Main
- Dimensions: 3.13 x 6.4
Bedroom 2
- Level: Main
- Dimensions: 3.14 x 3.33
Bedroom 3
- Level: Basement
- Dimensions: 3.62 x 3.21
Bathroom
- Level: Main
- Dimensions: 2.66 x 3.04
Bathroom
- Level: Basement
- Dimensions: 3.61 x 2.18
Bathroom
- Level: Main
- Dimensions: 1.35 x 2.77
Dining room
- Level: Main
- Dimensions: 3.16 x 3.79
Foyer
- Level: Main
- Dimensions: 1.41 x 4.38
Kitchen
- Level: Main
- Dimensions: 4 x 4.76
Living room
- Level: Main
- Dimensions: 4.02 x 3.59
Mud room
- Level: Main
- Dimensions: 2.71 x 1.79
Recreation
- Level: Basement
- Dimensions: 6.19 x 7.39
Utility room
- Level: Basement
- Dimensions: 10.29 x 7.16
Heating
- Forced Air, Gas
Cooling
- Central Air
Appliances
- Laundry: In-Suite Laundry, Laundry Room
Features
- Central Vacuum, ERV/HRV, Primary Bedroom - Main Floor
- Basement: Full,Finished
- Has fireplace: Yes
- Fireplace features: Living Room, Natural Gas
Interior area
- Living area range: 1200-1399 null
Video & virtual tour
Property
Parking
- Total spaces: 4
- Parking features: Private, Garage Door Opener
- Has garage: Yes
Features
- Patio & porch: Deck, Porch
- Exterior features: Landscaped
- Waterfront features: None
Lot
- Features: Cul de Sac/Dead End, Hospital, Library, Park, Place Of Worship, Public Transit
- Topography: Flat
Details
- Parcel number: 358250028
- Other equipment: Sump Pump
Construction
Type & style
- Home type: Condo
- Architectural style: Bungalow
- Property subtype: Condominium
Materials
- Brick
- Foundation: Poured Concrete
- Roof: Asphalt Shingle
Community & HOA
Community
- Security: Carbon Monoxide Detector(s), Smoke Detector(s)
HOA
- Services included: Common Elements Included
- HOA fee: C$237 monthly
- HOA name: EVLCC
Location
- Region: Saint Thomas
Financial & listing details
- Tax assessed value: C$272,000
- Annual tax amount: C$4,684
- Date on market: 5/26/2026
Price history
Price history is unavailable.
Public tax history
Tax history is unavailable.
Climate risks
Neighborhood: Lake Margaret
Nearby schools
GreatSchools rating
No schools nearby
We couldn't find any schools near this home.
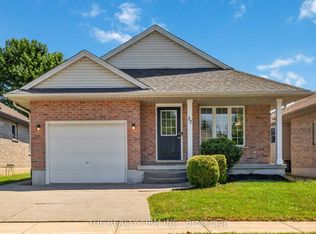
- C$559,9002 bd2 ba-- sqft37 Lake Margaret Trl, Saint Thomas, ON N5R6K7For Sale
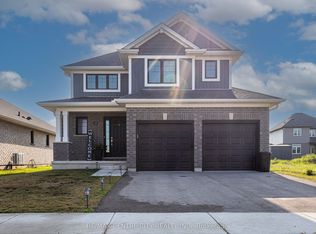
- C$649,9003 bd3 ba-- sqft93 Benjamin Pkwy, Saint Thomas, ON N5R0J1For Sale
- C$575,5003 bd2 ba-- sqft43212 Southdale Line, Saint Thomas, ON N5R6G1For Sale

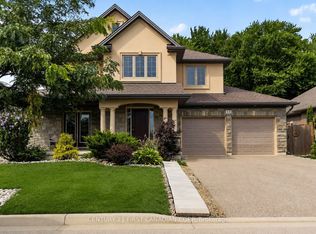
- C$975,0005 bd4 ba-- sqft10 Birchall Ln, Saint Thomas, ON N5R0J1For Sale
- C$584,8723 bd3 ba-- sqft112 Styles Dr, Saint Thomas, ON N5R0K6New Construction
- C$585,0053 bd3 ba-- sqft114 Styles Dr, Saint Thomas, ON N5R0K6New Construction
- C$722,7004 bd3 ba-- sqft102 Styles Dr, Saint Thomas, ON N5R0K6New Construction
- C$592,4963 bd3 ba-- sqft122 Styles Dr, Saint Thomas, ON N5R0K6New Construction
Similar homes
- C$599,9003 bd3 ba-- sqft2 Fenwick Ct, Saint Thomas, ON N5R 6M6For Sale
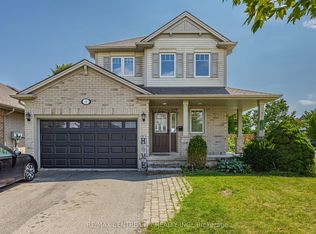 MLS ID #X13671172, RE/MAX CENTRE CITY REALTY INC.. TRREB
 - C$679,0003 bd3 ba-- sqft101 Southgate Pkwy #11, Saint Thomas, ON N5R 6L4For Sale
 MLS ID #X13156066, CENTURY 21 FIRST CANADIAN CORP. TRREB
 - C$629,0004 bd2 ba-- sqft67 Peach Tree Blvd, Saint Thomas, ON N5R 0C1For Sale
 MLS ID #X13635780, RE/MAX CENTRE CITY REALTY INC.. TRREB
 - C$599,9003 bd2 ba-- sqft9 Northwood Pl, Saint Thomas, ON N5P 3X3For Sale
 MLS ID #X13441196, RE/MAX CENTRE CITY REALTY INC.. TRREB
 - C$669,9003 bd2 ba-- sqft2 Cherry Blossom Lane St, Thomas, ON N5R 0B3For SaleMLS ID #X13632630, RE/MAX CENTRE CITY REALTY INC.. TRREB
- C$545,0003 bd2 ba-- sqft2 David Dr, Saint Thomas, ON N5R 5L3For SaleMLS ID #X13143908, CENTURY 21 HERITAGE HOUSE LTD. TRREB
- C$579,9003 bd3 ba-- sqft26 Cardinal Ct, Saint Thomas, ON N5P 0C5For SaleMLS ID #X13597998, CENTURY 21 FIRST CANADIAN CORP. TRREB
- C$649,9003 bd3 ba-- sqft5 Hawthorn Rd, Saint Thomas, ON N5P 0A1For SaleMLS ID #X13593852, ELGIN REALTY LIMITED. TRREB
- C$609,9004 bd2 ba-- sqft51 Greenway Blvd, Saint Thomas, ON N5P 4P8For SaleMLS ID #X13452976, SUTTON GROUP - SELECT REALTY. TRREB
- C$760,0005 bd4 ba-- sqft48 Ambrosia Path, Saint Thomas, ON N5R 0L4For SaleMLS ID #X13699368, OAK AND KEY REAL ESTATE. TRREB
- C$659,9003 bd2 ba-- sqft73 Greenway Blvd, Saint Thomas, ON N5P 4P8For SaleMLS ID #X13238768, THRIVE REALTY GROUP INC.. TRREB
- C$499,9003 bd3 ba-- sqft3 Gregory Pl, Saint Thomas, ON N5R 4S4For SaleMLS ID #X13619764, ROYAL LEPAGE TRILAND REALTY. TRREB
- C$589,9004 bd2 ba-- sqft87 Pine Valley Dr, Saint Thomas, ON N5P 0B3For SaleMLS ID #X13658386, ROYAL LEPAGE TRILAND REALTY. TRREB
- C$514,9004 bd2 ba-- sqft96 Carrie Cres, Saint Thomas, ON N5R 6C2For SaleMLS ID #X13560108, RE/MAX CENTRE CITY REALTY INC.. TRREB
- C$549,9004 bd1 ba-- sqft26 Sinclair Ave, Saint Thomas, ON N5R 3A8For SaleMLS ID #X13619590, OAK AND KEY REAL ESTATE. TRREB
- C$474,9002 bd3 ba-- sqft18 Coleman Ct, Saint Thomas, ON N5R 0A5For SaleCentury 21 Canada
- C$525,0004 bd2 ba-- sqft1 Massey Dr, Saint Thomas, ON N5R 5M6For SaleMLS ID #X12879690, CENTURY 21 HERITAGE HOUSE LTD. TRREB
- C$529,9002 bd2 ba-- sqftPINAFORE TERRACE, Saint Thomas, ON N5R 1H9For SaleMLS ID #X13596846, RE/MAX CENTRE CITY REALTY INC.. TRREB
- C$499,9953 bd1 ba-- sqft117 1/2 Flora St, Saint Thomas, ON N5P 2Y1For SaleMLS ID #X13680916, RE/MAX CENTRE CITY REALTY INC.. TRREB
- C$410,0003 bd2 ba-- sqft153 Highview Dr, Saint Thomas, ON N5R 5N3For SaleMLS ID #X13675318, RE/MAX CENTRE CITY REALTY INC.. TRREB
