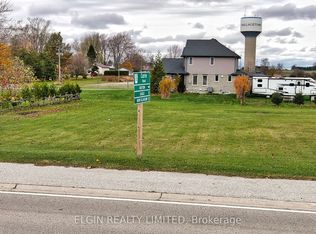
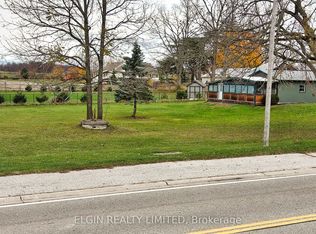
This beautiful 5 bedroom, 3 bath brick ranch-style home sits on 10 acres of property- 8 workable acres. Proudly owned for over 35 years the home features a bright eat-in kitchen with triple garden doors with access to the back deck. A separate dining room is off the kitchen for additional entertaining. The living room features hardwood floors, gas fireplace & 2 skylights for additional light and an adjoining 3 season sunroom with deck access is the perfect place to enjoy your morning coffee & read a book. Also, on the main level is another living room with beautiful wood french doors. The large primary bedroom features hardwood floors, walk-in closet & 4pc ensuite with heated floors. A 3 pc bath with tub & 2 additional bedrooms are in this wing of the home. If privacy is a dream or necessity, on the other side of the home are 2 additional bedrooms, currently used as a home office & the larger bedroom has potential to be used as an in-law suite! An additional 3 pc bath with heated floors & a spacious open laundry area & access to the covered backroom where you can remove your muddy boots complete the main floor. Downstairs, the basement is completely open to transform into your dream space! High ceilings, a cold cellar, utility/ mechanical area and storage space. Outside, a carport for 2 vehicles features a metal roof and is completed with lighting & additional hydro. A great shaded space for large family gatherings in the summertime! The property also features a large metal storage shed with 2 large sliding doors for easy access for storing farm equipment or big toys. Includes 2 RV plugs, one interior and one exterior. It also features a powered garage door, a cement pad with space to park a vehicle, plus an EV charger. Generac Generator (2020), Metal roof (2024), furnace/AC (2016), 200 amps in house (updated 2021), 100 amps in large shed, central vac & accessories, municipal water, high speed internet, garbage & recycling pick-up, RV dump out for a trailer.
For sale
C$1,180,000
9869 Currie Rd, Dutton/dunwich, ON N0L 1J0
5beds
3baths
Single Family Residence
Built in ----
9.72 Acres Lot
$-- Zestimate®
C$--/sqft
C$-- HOA
What's special
Bright eat-in kitchenSeparate dining roomGas fireplaceBeautiful wood french doorsLarge primary bedroomWalk-in closetSpacious open laundry area
- 54 days
- 8
- 0
Zillow last checked:
Listing updated:
Listed by:
BLUE FOREST REALTY INC.
Source: TRREB,MLS®#: X13620978 Originating MLS®#: London and St. Thomas Association of REALTORS
Originating MLS®#: London and St. Thomas Association of REALTORSFacts & features
Interior
Bedrooms & bathrooms
- Bedrooms: 5
- Bathrooms: 3
Primary bedroom
- Level: Main
- Dimensions: 4.5 x 3.97
Bedroom 2
- Level: Main
- Dimensions: 3.07 x 2.86
Bedroom 3
- Level: Main
- Dimensions: 4.12 x 3.03
Bedroom 4
- Level: Main
- Dimensions: 4.88 x 3.06
Bedroom 5
- Level: Main
- Dimensions: 2.98 x 6.14
Bathroom
- Level: Main
- Dimensions: 2.13 x 3.06
Bathroom
- Level: Main
- Dimensions: 2.49 x 2.04
Bathroom
- Level: Main
- Dimensions: 2.49 x 3
Other
- Level: Basement
- Dimensions: 1.74 x 9.93
Dining room
- Level: Main
- Dimensions: 4.15 x 3.84
Kitchen
- Level: Main
- Dimensions: 7.65 x 3.84
Laundry
- Level: Main
Living room
- Level: Main
- Dimensions: 4.63 x 3.64
Living room
- Level: Main
- Dimensions: 4.69 x 5.67
Other
- Level: Basement
- Dimensions: 4.71 x 3.06
Other
- Level: Basement
- Dimensions: 11.69 x 22.07
Sunroom
- Level: Main
- Dimensions: 3.6 x 5.47
Heating
- Forced Air, Gas
Cooling
- Central Air
Features
- Central Vacuum, In-Law Capability, Primary Bedroom - Main Floor
- Basement: Unfinished,Full
- Has fireplace: Yes
- Fireplace features: Natural Gas
Interior area
- Living area range: 2000-2500 null
Video & virtual tour
Property
Parking
- Total spaces: 10
- Parking features: Carport
- Has carport: Yes
Features
- Patio & porch: Deck
- Pool features: None
- Waterfront features: None
Lot
- Size: 9.72 Acres
- Features: Golf, Library, Park, Place Of Worship, Rec./Commun.Centre, School Bus Route, Irregular Lot
Details
- Additional structures: Garden Shed, Shed
- Parcel number: 351270102
Construction
Type & style
- Home type: SingleFamily
- Architectural style: Bungalow
- Property subtype: Single Family Residence
Materials
- Brick Veneer
- Foundation: Poured Concrete
- Roof: Metal
Utilities & green energy
- Sewer: Septic
Community & HOA
Location
- Region: Dutton Dunwich
Financial & listing details
- Annual tax amount: C$7,093
- Date on market: 7/30/2026
Price history
Price history is unavailable.
Public tax history
Tax history is unavailable.
Climate risks
Neighborhood: N0L
Nearby schools
GreatSchools rating
No schools nearby
We couldn't find any schools near this home.


Similar homes
- C$1,199,0004 bd3 ba-- sqft8827 Prince St, Dutton/dunwich, ON N0L 1P0For Sale
 MLS ID #X13675684, RE/MAX a-b Realty Ltd Brokerage. TRREB
 - C$739,9005 bd3 ba-- sqft213 Leitch St, Dutton/dunwich, ON N0L 1J0For Sale
 MLS ID #X13729124, THE REALTY FIRM PRESTIGE BROKERAGE INC.. TRREB
 - C$999,9004 bd3 ba-- sqft215 Leitch St, Dutton/dunwich, ON N0L 1J0For Sale
 MLS ID #X13113482, SUTTON GROUP PREFERRED REALTY INC.. TRREB
 - C$819,9005 bd3 ba-- sqft189 Leitch St, Dutton/dunwich, ON N0L 1J0For Sale
 MLS ID #X13243050, KELLER WILLIAMS LIFESTYLES. TRREB
