Set on a quiet corner lot just minutes from London and St. Thomas, this impressive country property offers the perfect balance of privacy, space, and everyday convenience. Surrounded by mature landscaping and a beautiful collection of trees, the setting provides a peaceful atmosphere while remaining close to all essential amenities. The property is fully framed by a well established hedge, creating a secluded outdoor environment that feels like your own private retreat. Whether enjoying morning coffee outdoors or hosting family gatherings, the grounds offer both beauty and tranquility in equal measure. Inside, the home features spacious and welcoming living areas designed for comfortable family living. With five bedrooms and two full bathrooms, there is ample room for growing families, guests, or flexible work-from-home options. The solid oak kitchen serves as the centerpiece of the home, offering generous cabinetry and workspace ideal for cooking, entertaining, and daily life. Hardwood flooring enhances the warmth of the main level, while the large front foyer provides an inviting entrance into the bright and functional living spaces. The primary bedroom includes dual closets and convenient cheater ensuite access, combining practicality with comfort. The lower level is filled with natural light thanks to oversized windows and features a striking stone fireplace integrated with the HVAC system, creating a cozy yet efficient living space year round. A spa inspired bathroom with a jetted tub and separate shower adds an extra touch of relaxation. Additional features include a double-car garage with interior access, an expansive driveway with plenty of parking, a premium front door equipped with hands free entry, and ceiling fans with dimmer controls throughout the home. Offering the charm of country living with easy access to nearby cities, this well-maintained property presents a rare opportunity to enjoy space and privacy.
For sale
C$739,900
21 Lunn Ln, Dutton/dunwich, ON N0L 2M0
5beds
2baths
Single Family Residence
Built in ----
0 Square Feet Lot
$-- Zestimate®
C$--/sqft
C$-- HOA
What's special
Quiet corner lot
- 232 days
- 17
- 1
Zillow last checked:
Listing updated:
Listed by:
RE/MAX ICON REALTY
Source: TRREB,MLS®#: X12838886 Originating MLS®#: London and St. Thomas Association of REALTORS
Originating MLS®#: London and St. Thomas Association of REALTORSFacts & features
Interior
Bedrooms & bathrooms
- Bedrooms: 5
- Bathrooms: 2
Primary bedroom
- Level: Main
- Dimensions: 4.84 x 4.11
Bedroom 2
- Level: Main
- Dimensions: 3.62 x 3.04
Bedroom 3
- Level: Main
- Dimensions: 3.96 x 3.87
Bedroom 4
- Level: Lower
- Dimensions: 3.84 x 3.81
Bedroom 5
- Level: Lower
- Dimensions: 3.81 x 4.51
Bathroom
- Level: Main
- Dimensions: 0 x 0
Bathroom
- Level: Lower
- Dimensions: 0 x 0
Family room
- Level: Lower
- Dimensions: 6.09 x 5.51
Foyer
- Level: Main
- Dimensions: 2.86 x 2.77
Kitchen
- Level: Main
- Dimensions: 5.48 x 3.5
Laundry
- Level: Lower
- Dimensions: 3.74 x 3.23
Living room
- Level: Main
- Dimensions: 6.14 x 5.22
Heating
- Forced Air, Gas
Cooling
- Central Air
Appliances
- Included: Water Heater
Features
- Basement: Finished
- Has fireplace: Yes
- Fireplace features: Insert, Wood Burning
Interior area
- Living area range: 1100-1500 null
Video & virtual tour
Property
Parking
- Total spaces: 8
- Parking features: Private Double
- Has garage: Yes
Features
- Patio & porch: Deck, Patio
- Exterior features: Year Round Living, Privacy
- Pool features: None
Lot
- Size: 0 Square Feet
- Features: Golf, Park, School Bus Route, Wooded/Treed, Rectangular Lot
- Topography: Flat
Details
- Parcel number: 351290180
Construction
Type & style
- Home type: SingleFamily
- Architectural style: Bungalow
- Property subtype: Single Family Residence
Materials
- Brick, Vinyl Siding
- Foundation: Poured Concrete
- Roof: Shingle
Utilities & green energy
- Sewer: Septic
Community & HOA
Location
- Region: Dutton Dunwich
Financial & listing details
- Annual tax amount: C$4,762
- Date on market: 3/3/2026
Price history
Price history is unavailable.
Public tax history
Tax history is unavailable.
Climate risks
Neighborhood: N0L
Nearby schools
GreatSchools rating
No schools nearby
We couldn't find any schools near this home.
- C$749,9003 bd3 ba-- sqft29788 Talbot Line, Dutton/dunwich, ON N0L2M0For Sale

- C$1,499,999-- sqftParts 3 And 8 Lots 5/6 Lunn Ln, Wallacetown, ON N0L2M0Lot/Land

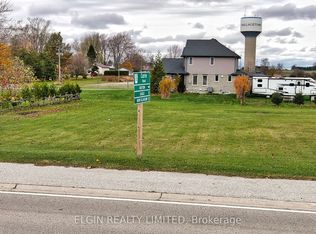
- C$159,9009,880 sqft29738B Talbot Line, Dutton/dunwich, ON N0L2M0Lot/Land
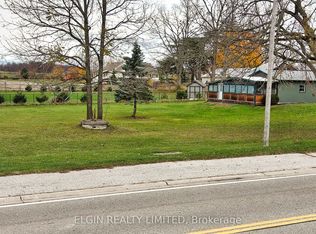
- C$159,9009,880 sqft29738C Talbot Line, Dutton/dunwich, ON N0L2M0Lot/Land
Similar homes
- C$649,9004 bd2 ba-- sqft17 Rose St, Dutton/dunwich, ON N0L 2M0For Sale
 MLS ID #X13667440, RE/MAX CENTRE CITY REALTY INC. TRREB
 - C$799,0004 bd3 ba-- sqft183 Shackleton St, Dutton/dunwich, ON N0L 1J0For Sale
 MLS ID #X13486948, OAK AND KEY REAL ESTATE. TRREB
 - C$749,9004 bd2 ba-- sqft26820 Marsh Line, Dutton/dunwich, ON N0L 1J0For Sale
 MLS ID #X13502224, PG DIRECT REALTY LTD.. TRREB
 - C$649,9002 bd2 ba-- sqft236 Margaret St, Dutton/dunwich, ON N0L 1J0For Sale
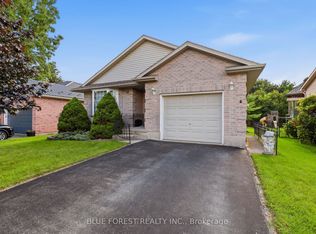 MLS ID #X13724110, BLUE FOREST REALTY INC.. TRREB
