Welcome to “The Cyprus” by SunBuilt Custom Homes, a thoughtfully designed 2,625 sq. ft. two-storey offering generous space, flexible living and refined finishes throughout. The main floor features a bright open-concept kitchen, dining and living area centred around a gas fireplace, with a large island, your choice of quartz or granite countertops and a walk-in pantry. A separate front office provides the flexibility for a home workspace, 5th bedroom or felx space, while a full 3-piece main-floor bathroom adds even more versatility. Upstairs, the spacious primary suite features a walk-in closet and luxurious 5-piece ensuite with soaker tub and tiled shower. Three additional bedrooms, another full bathroom and convenient second-floor laundry complete the upper level. Enjoy an attached 2-car garage, covered front porch, covered rear deck and a full unfinished basement offering excellent future living-space potential. Located in the highly desired Prestancia subdivision, The Cyprus combines the space growing families need with the quality and attention to detail SunBuilt Custom Homes is known for. Customize your finishes and make it your own. Tarion New Home Warranty included. Price includes HST rebate assigned to Builder. Photos from a previous build, finishes and layout may vary. Other models and lots to choose from.
For sale
C$749,900
120 Bloomington Way, Chatham Kent, ON N7L 0H2
5beds
2,625sqft
Single Family Residence
Built in ----
-- sqft lot
$-- Zestimate®
C$286/sqft
C$-- HOA
What's special
Gas fireplaceLarge islandWalk-in pantrySeparate front officeSpacious primary suiteWalk-in closetThree additional bedrooms
- 49 days
- 10
- 0
Zillow last checked:
Listing updated:
Listed by:
Eric Standel, Sales Person,
Century 21 Local Home Team Realty Inc. Brokerage
Source: Windsor-Essex County AOR,MLS®#: 26018940 Originating MLS®#: Windsor-Essex County Association of REALTORS®
Originating MLS®#: Windsor-Essex County Association of REALTORS®Facts & features
Interior
Bedrooms & bathrooms
- Bedrooms: 5
- Bathrooms: 3
- Full bathrooms: 3
Heating
- Natural Gas, Forced Air, Furnace, Heat Recovery Ventilation (HRV)
Cooling
- Central Air
Appliances
- Included: Gas Water Heater, Tankless Water Heater
Features
- Energy Efficient, Walk-In Closet
- Basement: Full,Unfinished
- Number of fireplaces: 1
- Fireplace features: Fireplace 1 Fuel (Gas), Fireplace 1 (Insert)
Interior area
- Total structure area: 2,625
- Total interior livable area: 2,625 sqft
Video & virtual tour
Property
Parking
- Total spaces: 2
- Parking features: Double Width Or More Drive, Front Drive, Double Garage, Attached, Inside Entrance
- Attached garage spaces: 2
- Has uncovered spaces: Yes
Features
- Levels: Two
- Patio & porch: Patio, Covered Porch
- Frontage length: 51.21
Lot
- Features: Playground Nearby, Shopping Nearby, Acreage Info (Unknown)
Details
- Zoning: RES
Construction
Type & style
- Home type: SingleFamily
- Property subtype: Single Family Residence
Materials
- Concrete/Stucco, Hardboard, Stone
- Foundation: Concrete Perimeter
Utilities & green energy
- Sewer: Sanitary
- Water: Municipal Water
- Utilities for property: Water Connected, Sewer Connected
Community & HOA
Community
- Features: Walking Trails Nearby
Location
- Region: Chatham Kent
Financial & listing details
- Price per square foot: C$286/sqft
- Date on market: 8/6/2026
- Ownership: Freehold
Price history
| Date | Event | Price |
|---|---|---|
| 8/6/2026 | Listed for sale | C$749,900C$286/sqft |
Source:  Windsor-Essex County AOR #26018940 Report a problem Windsor-Essex County AOR #26018940 Report a problem | ||
Public tax history
Tax history is unavailable.
Climate risks
Neighborhood: Chatham
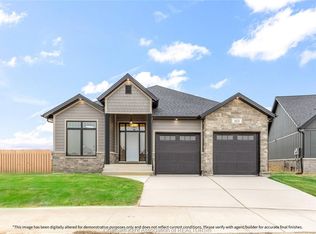
- C$729,0003 bd2 ba1.6k sqft96 Bloomington Way, Chatham Kent, ON N7L0H2For Sale
- C$729,0003 bd2 ba-- sqft68 Bloomington Way, Chatham Kent, ON N7L0H2For Sale
- C$729,0003 bd2 ba1.6k sqft64 Bloomington Way, Chatham Kent, ON N7L0H2For Sale
- C$664,9003 bd2 ba1.6k sqft108 Bloomington Way, Chatham Kent, ON N7L0H2For Sale
Similar homes
- C$624,9003 bd2 ba1.9k sqft83 Bloomington Way, Chatham Kent, ON N7L 0H2For Sale
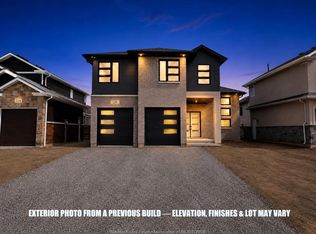 MLS ID #26018947, Eric Standel, Sales Person, Century 21 Local Home Team Realty Inc. Brokerage. Windsor-Essex County AOR
 - C$599,9003 bd2 ba1.6k sqft43 Bloomington Way, Chatham Kent, ON N7L 0H2For Sale
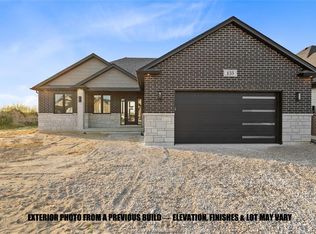 MLS ID #26018951, Eric Standel, Sales Person, Century 21 Local Home Team Realty Inc. Brokerage. Windsor-Essex County AOR
 - C$549,9003 bd2 ba1.5k sqft116 Bloomington Way, Chatham Kent, ON N7L 0H2For Sale
 MLS ID #26018945, Eric Standel, Sales Person, Century 21 Local Home Team Realty Inc. Brokerage. Windsor-Essex County AOR
 - C$649,9004 bd3 ba3.2k sqft45 Morning Glory Ln, Chatham Kent, ON N7L 5R6For Sale
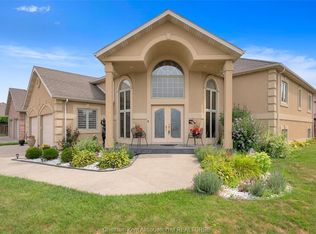 MLS ID #26021478, Ashley Amato, Broker, Royal Lepage Peifer Realty, Brokerage Brokerage. Windsor-Essex County AOR
