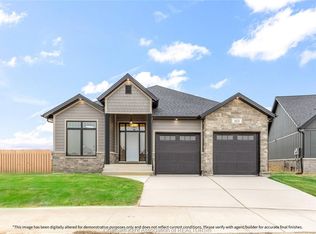
Bring your vision to life with Park Hill Custom Homes, where quality craftsmanship meets timeless design. Now building in Prestancia, our homes are fully customizable to suit your lifestyle and preferences. From elegant quartz countertops and tray ceilings to spa-inspired ensuites, expansive kitchens with large islands, and hidden walk-in pantries — every detail is thoughtfully designed with you in mind. Pricing starts at a base level and will vary depending on the size - starting at 1650sqft, design, and finish selections of your custom home. Whether you're starting with one of our floor plans or creating something truly unique, Park Hill Custom Homes delivers a personalized experience from start to finish. Call today to begin your journey toward luxury living in a home that's truly your own. Because details are the difference between building houses and building homes. *Photos & Measurements are from model home at 115 Bloomington Way. *The purchase price is contingent upon the HST rebate applicable from April 1, 2026, to March 31, 2027, and is assignable to the builder. The price is subject to the Buyer's eligibility for the rebate and the enactment of the relevant legislation. Should the Buyer fail to qualify for the rebate, in whole or in part, the purchase price shall be increased accordingly by the applicable HST amount*
For sale
C$729,000
68 Bloomington Way, Chatham Kent, ON N7L 0H2
3beds
Ranch
Built in 2026
8,189 Square Feet Lot
$-- Zestimate®
C$--/sqft
C$-- HOA
What's special
- 179 days
- 3
- 0
Zillow last checked:
Listing updated:
Listed by:
Jeff Godreau, Sales Person,
Royal Lepage Peifer Realty, Brokerage Brokerage
Source: Windsor-Essex County AOR,MLS®#: 26008768 Originating MLS®#: Chatham-Kent Association of REALTORS®
Originating MLS®#: Chatham-Kent Association of REALTORS®Facts & features
Interior
Bedrooms & bathrooms
- Bedrooms: 3
- Bathrooms: 2
- Full bathrooms: 2
Heating
- Natural Gas, Furnace, Heat Recovery Ventilation (HRV)
Cooling
- Central Air
Appliances
- Included: Gas Water Heater
Features
- Basement: Full,Unfinished
- Number of fireplaces: 1
- Fireplace features: Fireplace 1 Fuel (Gas), Fireplace 1 (Direct Vent)
Video & virtual tour
Property
Parking
- Total spaces: 2
- Parking features: Concrete Drive, Double Width Or More Drive, Double Garage, Attached
- Attached garage spaces: 2
- Has uncovered spaces: Yes
Features
- Frontage length: 34.88
Lot
- Size: 8,189 Square Feet
- Features: Acreage Info (Unknown)
Details
- Zoning: RL3
Construction
Type & style
- Home type: SingleFamily
- Architectural style: Ranch
- Property subtype: Ranch
Materials
- Aluminum/Vinyl, Brick
- Foundation: Concrete Perimeter
- Roof: Asphalt Shingle
Condition
- Year built: 2026
Utilities & green energy
- Sewer: Sanitary
- Water: Municipal Water
- Utilities for property: Water Available, Sewer Available
Community & HOA
Location
- Region: Chatham Kent
Financial & listing details
- Date on market: 4/21/2026
- Ownership: Freehold
Price history
| Date | Event | Price |
|---|---|---|
| 4/21/2026 | Listed for sale | C$729,000 |
Source:  Windsor-Essex County AOR #26008768 Report a problem Windsor-Essex County AOR #26008768 Report a problem | ||
Public tax history
Tax history is unavailable.
Climate risks
Neighborhood: Chatham
- C$729,0003 bd2 ba1.6k sqft96 Bloomington Way, Chatham Kent, ON N7L0H2For Sale
- C$729,0003 bd2 ba1.6k sqft64 Bloomington Way, Chatham Kent, ON N7L0H2For Sale
- C$664,9003 bd2 ba1.6k sqft108 Bloomington Way, Chatham Kent, ON N7L0H2For Sale
- C$669,9003 bd2 ba1.6k sqft119 Bloomington Way, Chatham Kent, ON N7L0H2For Sale
Similar homes
- C$729,0003 bd2 ba1.6k sqft96 Bloomington Way, Chatham Kent, ON N7L 0H2For SaleMLS ID #26008771, Jeff Godreau, Sales Person, Royal Lepage Peifer Realty, Brokerage Brokerage. Windsor-Essex County AOR
- C$729,0003 bd2 ba1.6k sqft64 Bloomington Way, Chatham Kent, ON N7L 0H2For SaleMLS ID #26008762, Jeff Godreau, Sales Person, Royal Lepage Peifer Realty, Brokerage Brokerage. Windsor-Essex County AOR
- C$699,7773 bd3 ba-- sqft76 Bloomington Way, Chatham Kent, ON N7L 0H2For Sale
 MLS ID #26017837, Rose Russo, Deerbrook Realty Inc. Brokerage. Windsor-Essex County AOR
 - C$669,9003 bd2 ba1.6k sqft119 Bloomington Way, Chatham Kent, ON N7L 0H2For SaleMLS ID #26008777, Jeff Godreau, Sales Person, Royal Lepage Peifer Realty, Brokerage Brokerage. Windsor-Essex County AOR
