Thoughtfully designed and exceptionally cared for, this two-storey home offers the space, flexibility, and features today's families are searching for. Situated on a quiet dead-end street with no through traffic, it provides a peaceful setting while remaining conveniently close to schools, shopping, dining, parks, and everyday amenities. The main floor features an open-concept layout centered around a well-appointed kitchen with granite countertops, ample cabinetry, and patio doors leading to a deck and covered gazebo—an ideal space for outdoor dining, entertaining, or simply enjoying the backyard. The adjoining dining and living areas flow seamlessly into the family room, where a gas fireplace creates a comfortable gathering space. The primary bedroom is conveniently located on the main floor and includes a walk-in closet and private 4-piece ensuite. Main-floor laundry and a 2-piece bath add to the home's everyday functionality. Upstairs, you'll find two spacious bedrooms and a full 4-piece bathroom, offering comfortable accommodations for family or guests. The finished lower level provides additional living space with a large family room, 3-piece bath, and two finished rooms that can easily serve as home offices, hobby rooms, workout areas, guest accommodations, or space for extended family. Excellent storage throughout adds to the home's practicality. Outside, the double attached garage and concrete driveway offer ample parking and convenience. From top to bottom, the home reflects careful maintenance and quality finishes, allowing the next owners to move in and immediately enjoy all it has to offer. Offering a versatile floor plan and a location that balances privacy with convenience, this is a property well suited to a variety of lifestyles. Schedule your private tour and experience the possibilities for yourself.
For sale
C$475,000
15 Lisgar St, Chatham Kent, ON N7M 5C7
4beds
Single Family Residence
Built in 2017
4,094 Square Feet Lot
$-- Zestimate®
C$--/sqft
C$-- HOA
What's special
Two-storey homeAmple cabinetryWalk-in closetMain-floor laundryExcellent storage throughoutDouble attached garage
- 92 days
- 37
- 2
Zillow last checked:
Listing updated:
Listed by:
Anne Baird, Sales Person,
Century 21 Maple City Realty Ltd. Brokerage Brokerage
Source: Windsor-Essex County AOR,MLS®#: 26012918 Originating MLS®#: Chatham-Kent Association of REALTORS®
Originating MLS®#: Chatham-Kent Association of REALTORS®Facts & features
Interior
Bedrooms & bathrooms
- Bedrooms: 4
- Bathrooms: 3
- Full bathrooms: 2
- 1/2 bathrooms: 1
Heating
- Natural Gas, Forced Air, Furnace
Cooling
- Central Air, Fully Air Conditioned
Appliances
- Included: Dishwasher, Dryer, Microwave Range Hood Combo, Refrigerator, Stove, Washer, Gas Water Heater
Features
- Basement: Full,Finished
- Fireplace features: Fireplace 1 (Conventional/Natural)
Property
Parking
- Total spaces: 2
- Parking features: Concrete Drive, Double Width Or More Drive, Front Drive, Double Garage, Attached, Automatic Garage Door Opener
- Attached garage spaces: 2
- Has uncovered spaces: Yes
Features
- Levels: Two
- Patio & porch: Sundeck
- Fencing: Fenced Yard
- Frontage length: 50.18
Lot
- Size: 4,094 Square Feet
- Features: Landscaped, Playground Nearby, Shopping Nearby, Acreage Info (Unknown)
Details
- Additional structures: Storage Shed
- Zoning: RES
Construction
Type & style
- Home type: SingleFamily
- Property subtype: Single Family Residence
Materials
- Aluminum/Vinyl, Stone
- Foundation: Concrete Perimeter
- Roof: Asphalt Shingle
Condition
- Year built: 2017
Utilities & green energy
- Sewer: Sanitary
- Water: Municipal Water
- Utilities for property: Water Connected, Sewer Connected
Community & HOA
Community
- Security: Alarm System
Location
- Region: Chatham Kent
Financial & listing details
- Annual tax amount: C$4,188
- Date on market: 6/3/2026
- Inclusions: All Lighting, Fans And Fixtures And Hardware, All Window Coverings, Blinds And Hardware. Fridge, Stove, Built In Dishwasher And Microwave, Washer And Dryer, Hot Water Tank. Gazebo.
- Exclusions: None
- Ownership: Freehold
Price history
| Date | Event | Price |
|---|---|---|
| 7/3/2026 | Price change | C$475,000-4.8% |
Source:  Windsor-Essex County AOR #26012918 Report a problem Windsor-Essex County AOR #26012918 Report a problem | ||
| 6/3/2026 | Listed for sale | C$499,000 |
Source: Windsor-Essex County AOR #26012918 Report a problem | ||
Public tax history
Tax history is unavailable.
Climate risks
Neighborhood: Chatham
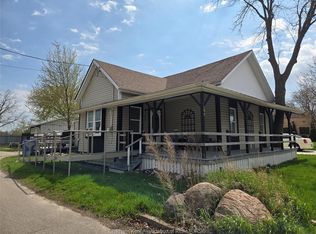
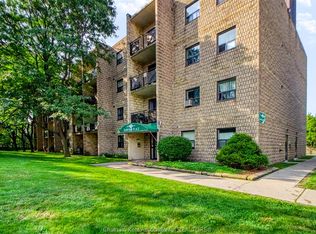
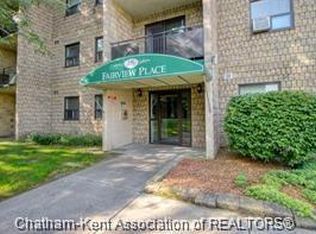

Similar homes
- C$499,9005 bd2 ba-- sqftS5, Chatham Kent, ON N7M 3E6For Sale
 MLS ID #26021407, Deborah.(Deb) Rhodes, Sales Person, Royal Lepage Peifer Realty Brokerage Brokerage. Windsor-Essex County AOR
 - C$424,9003 bd2 ba-- sqft426 Victoria Ave, Chatham Kent, ON N7L 3B3For Sale
 MLS ID #26021181, Daniel (Dan) Gagner, Broker Of Record, Gagner & Associates Excel Realty Services Inc. Brokerage Brokerage. Windsor-Essex County AOR
 - C$449,0004 bd2 ba-- sqft74 Chestnut Dr, Chatham Kent, ON N7M 4Z1For Sale
 MLS ID #26020181, Osama Al Tamimi, Broker, Capital Wealth Realty Inc. Brokerage Brokerage. Windsor-Essex County AOR
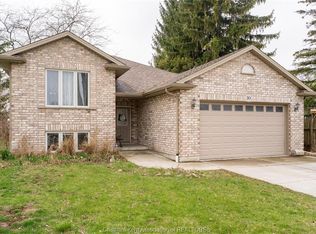
 - C$449,9004 bd2 ba-- sqft16 Donalda Dr, Chatham Kent, ON N7L 4J5For Sale
 MLS ID #26018976, Kat Strain, Sales Person, Realty Connects Inc. Brokerage. Windsor-Essex County AOR
