Beautiful 3+1 bedroom, 3 bathroom 1383 SqFt. as per MPAC report bungalow situated in the sought-after Prestancia area. Standout features include dual master bedrooms, an expansive sunroom with a luxurious hot tub, and an inviting above-ground swimming pool. Upon entering, you're greeted by a warm and inviting living area adorned with hardwood floor, fully-equipped kitchen designed for crafting delicious family meals. Each of the two master bedrooms provides generous space and seclusion, boasting their own ensuite bathrooms, making the home perfectly suited for both family living and hosting guests. The capacious sunroom, fitted with a soothing hot tub, serves as a tranquil retreat for relaxation and social gatherings, offering picturesque views of the tastefully landscaped outdoor space. The pool area awaits outside, setting the stage for enjoyable summer days. Friendly neighborhood, Close to various amenities ,Might be the dream home you've been searching for.
For sale
C$578,000
8 Garden Path, Chatham Kent, ON N7L 5L5
4beds
3baths
Single Family Residence
Built in ----
6,864 Square Feet Lot
$-- Zestimate®
C$--/sqft
C$-- HOA
What's special
Dual master bedroomsExpansive sunroomLuxurious hot tubInviting above-ground swimming poolHardwood floorFully-equipped kitchenEnsuite bathrooms
- 27 days
- 26
- 4
Zillow last checked:
Listing updated:
Listed by:
RE/MAX GOLD REALTY INC.
Source: TRREB,MLS®#: X13862630 Originating MLS®#: Toronto Regional Real Estate Board
Facts & features
Interior
Bedrooms & bathrooms
- Bedrooms: 4
- Bathrooms: 3
Primary bedroom
- Level: Main
- Dimensions: 4.34 x 3.2
Bedroom
- Level: Lower
- Dimensions: 3.66 x 5.18
Bedroom 2
- Level: Main
- Dimensions: 3.66 x 3.66
Bedroom 3
- Level: Main
- Dimensions: 2.74 x 3.35
Dining room
- Level: Main
- Dimensions: 4.88 x 3.05
Kitchen
- Level: Main
- Dimensions: 5.31 x 3.66
Laundry
- Level: Lower
- Dimensions: 2.13 x 2.44
Living room
- Level: Main
- Dimensions: 4.11 x 3.35
Recreation
- Level: Lower
- Dimensions: 6.31 x 6.1
Sunroom
- Level: Main
- Dimensions: 10.82 x 3.66
Utility room
- Level: Lower
- Dimensions: 3.35 x 3.96
Heating
- Forced Air, Gas
Cooling
- Central Air
Appliances
- Included: Built-In Oven, Water Heater
Features
- Central Vacuum, Primary Bedroom - Main Floor, Separate Hydro Meter, Water Meter
- Basement: Partially Finished
- Has fireplace: Yes
Interior area
- Living area range: 1100-1500 null
Property
Parking
- Total spaces: 6
- Parking features: Private Double
- Has garage: Yes
Features
- Has private pool: Yes
- Pool features: Above Ground
Lot
- Size: 6,864 Square Feet
Details
- Parcel number: 005310340
Construction
Type & style
- Home type: SingleFamily
- Architectural style: Bungalow-Raised
- Property subtype: Single Family Residence
Materials
- Brick
- Foundation: Concrete
- Roof: Asphalt Shingle
Utilities & green energy
- Sewer: Sewer
Community & HOA
Location
- Region: Chatham Kent
Financial & listing details
- Annual tax amount: C$6,901
- Date on market: 10/5/2026
Price history
Price history is unavailable.
Public tax history
Tax history is unavailable.
Climate risks
Neighborhood: Chatham



Similar homes
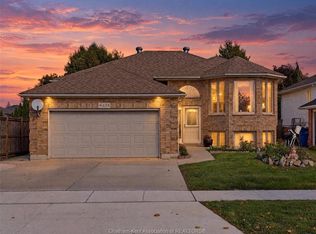
- C$575,0004 bd3 ba-- sqft73 Valley Rd, Chatham Kent, ON N7L 5G2For Sale
 MLS ID #26026401, Kelly Benoit-Herder, Sales Person, Nest Realty Inc. Brokerage. Windsor-Essex County AOR
- C$559,0004 bd3 ba-- sqft433 Keil Trl N, Chatham Kent, ON N7L 5R2For Sale
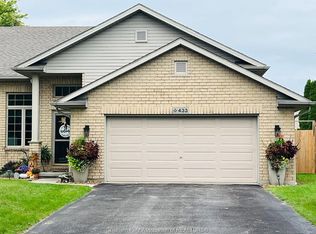 MLS ID #26023032, Lisa Zimmer, Sales Person, Royal Lepage Peifer Realty, Brokerage Brokerage. Windsor-Essex County AOR
- C$539,0004 bd3 ba-- sqft76 Pamela Cres, Chatham Kent, ON N7L 4S5For Sale
 MLS ID #26020966, Matthew Romeo, Sales Person, Royal Lepage Peifer Realty, Brokerage Brokerage. Windsor-Essex County AOR
- C$589,9003 bd4 ba-- sqft30 Orangewood Blvd, Chatham Kent, ON N7L 5H1For Sale
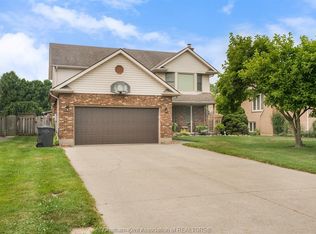 MLS ID #26024058, Ryan Rusnak, Sales Person, Advanced Realty Solutions Inc. Brokerage. Windsor-Essex County AOR
