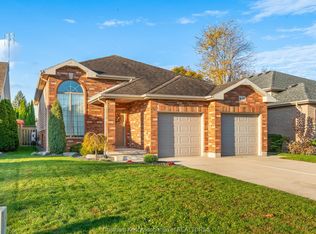
Located in the prestigious Prestancia neighbourhood, this spacious home offers an abundance of living space with 3 bedrooms and 3 full bathrooms. All rooms are generous in size, with the primary bedroom featuring a walk-in closet and private ensuite. The fully finished basement features 3 additional bedrooms, providing flexibility for larger families, guests, or those needing extra space. Enjoy the convenience of a double attached garage with direct access from the basement, along with a private, fully fenced backyard perfect for outdoor enjoyment. Shingles replaced within the past 2 years. A great opportunity to enjoy generous living space in a desirable neighbourhood! Seller will take back a mortgage to qualified buyers!
For sale
C$499,900
223 Garden Path, Chatham Kent, ON N7L 5M2
6beds
1,389sqft
Ranch
Built in 1998
6,054 Square Feet Lot
$-- Zestimate®
C$360/sqft
C$-- HOA
What's special
Fully finished basement
- 6 days
- 57
- 4
Zillow last checked:
Listing updated:
Listed by:
Candice Oliveira, Sales Person,
Re/Max Preferred Realty Ltd. Brokerage,
Annita Zimmerman, Sales Person,
Re/Max Preferred Realty Ltd.
Source: Windsor-Essex County AOR,MLS®#: 26025990 Originating MLS®#: Chatham-Kent Association of REALTORS®
Facts & features
Interior
Bedrooms & bathrooms
- Bedrooms: 6
- Bathrooms: 3
- Full bathrooms: 3
Heating
- Natural Gas, Forced Air
Cooling
- Central Air
Appliances
- Included: Freezer, Gas Water Heater
Features
- Flooring: Carpet
- Basement: Full,Finished
- Fireplace features: Fireplace 1 Fuel (Gas), Fireplace 1 (Direct Vent)
Interior area
- Total structure area: 1,389
- Total interior livable area: 1,389 sqft
Property
Parking
- Total spaces: 2
- Parking features: Concrete Drive, Double Width Or More Drive, Front Drive, Double Garage, Attached
- Attached garage spaces: 2
- Has uncovered spaces: Yes
Features
- Levels: Bi-Level
- Frontage length: 47.90
Lot
- Size: 6,054 Square Feet
- Features: Acreage Info (Unknown)
Details
- Zoning: RL1-653
Construction
Type & style
- Home type: SingleFamily
- Architectural style: Raised Ranch
- Property subtype: Ranch
Materials
- Aluminum/Vinyl, Brick
- Foundation: Block, Concrete Perimeter
- Roof: Asphalt Shingle
Condition
- Year built: 1998
Utilities & green energy
- Sewer: Sanitary
- Water: Municipal Water
- Utilities for property: Water Available, Sewer Available
Community & HOA
Location
- Region: Chatham Kent
Financial & listing details
- Price per square foot: C$360/sqft
- Annual tax amount: C$5,946
- Date on market: 10/26/2026
- Inclusions: Fridge, Stove, Washer, Dryer, Freezer In Basement (all As Is Condition) Other Furniture Available
- Ownership: Freehold
Price history
| Date | Event | Price |
|---|---|---|
| 10/26/2026 | Listed for sale | C$499,900C$360/sqft |
Source:  Windsor-Essex County AOR #26025990 Report a problem | ||
Public tax history
Tax history is unavailable.
Climate risks
Neighborhood: Chatham
Similar homes
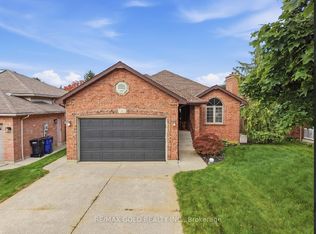
- C$489,9994 bd3 ba1.7k sqft209 Joseph St, Chatham Kent, ON N7L 3H2For Sale
 MLS ID #26025784, Kim Depencier, Sales Person, Prime Real Estate Brokerage Brokerage. Windsor-Essex County AOR
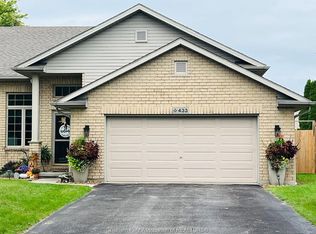
- C$479,9003 bd2 ba1.3k sqft6801 Pain Court Line, Chatham Kent, ON N0P 1Z0For Sale
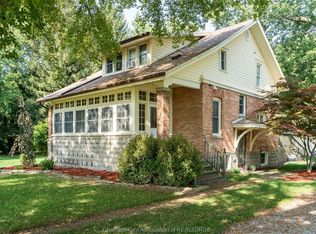 MLS ID #26026092, Deborah.(Deb) Rhodes, Sales Person, Royal Lepage Peifer Realty, Brokerage Brokerage. Windsor-Essex County AOR
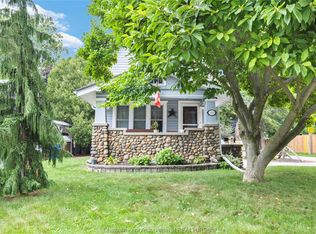
- C$535,0004 bd3 ba1.1k sqft7526 Grande River Line, Chatham Kent, ON N7M 5J7For Sale
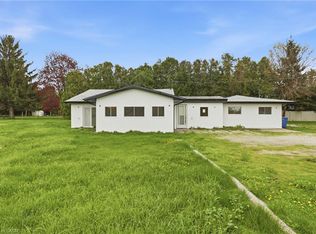 MLS ID #40831426, Bryan Jaskolka, Salesperson, Cmi Real Estate Inc. ITSO
- C$499,9004 bd3 ba1.5k sqft62 Moonstone Cres, Chatham Kent, ON N7M 0S2For Sale
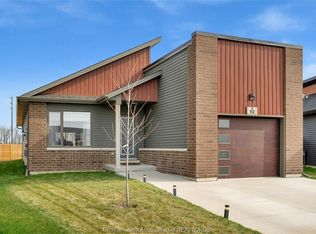 MLS ID #26022310, Megan Canniff, Sales Person, Royal Lepage Peifer Realty, Brokerage Brokerage. Windsor-Essex County AOR
