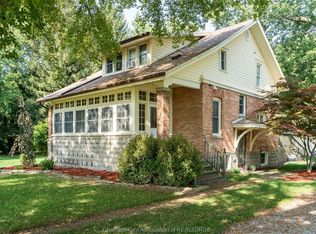
Absolutely move in condition! This brick to roof rancher sits on a double wide lot ( 82 x 150) with beuatiful mature trees and landscaping. New fence and interlock patio areas 2025, and private concrete covered patio in rear, overlooking your raised bed flower garden, and new storage shed. Driveway is paved and double wide and double plus deep for lots of parking. The main floor has 3 bedrooms, a 4 piece bath, updated kitchen, formal dining area and living room with gorgeous hardwood floors. The lower level has access off the kitchen and rear entry ideal for a separate family apartment space if needed, currently a rec room, work out area, storage, 2 walk in closets, utility area, and 3 piece bath and laundry. The 2 car garage is perfect for vehicles and a workshop. Open House Saturday October 31 from 12-2 pm a must to see
For sale
C$539,900
94 Queen St S, Chatham Kent, ON N0P 2L0
3beds
1,119sqft
Single Family Residence, Ranch
Built in 1965
0.29 Acres Lot
$-- Zestimate®
C$482/sqft
C$-- HOA
What's special
Brick to roof rancherRaised bed flower gardenNew storage shedUpdated kitchenFormal dining areaWork out areaUtility area
- 4 days
- 16
- 1
Zillow last checked:
Listing updated:
Listed by:
Pauline Lanoue, Sales Person,
Deerbrook Realty Inc. Brokerage,
Janelle Lanoue, Sales Person,
Deerbrook Realty Inc.
Source: Windsor-Essex County AOR,MLS®#: 26026719 Originating MLS®#: Windsor-Essex County Association of REALTORS®
Facts & features
Interior
Bedrooms & bathrooms
- Bedrooms: 3
- Bathrooms: 2
- Full bathrooms: 2
Heating
- Natural Gas, Forced Air, Furnace
Cooling
- Central Air
Appliances
- Included: Dishwasher, Dryer, Stove, Washer, Gas Water Heater
Features
- Walk-In Closet
- Basement: Full,Partially Finished
Interior area
- Total structure area: 1,119
- Total interior livable area: 1,119 sqft
Property
Parking
- Total spaces: 2
- Parking features: Double Width Or More Drive, Finished Drive, Front Drive, Double Garage, Attached, Automatic Garage Door Opener
- Attached garage spaces: 2
- Has uncovered spaces: Yes
Features
- Patio & porch: Covered Porch
- Frontage length: 82.34
Lot
- Size: 0.29 Acres
Details
- Additional structures: Storage Shed
- Zoning: RES
Construction
Type & style
- Home type: SingleFamily
- Architectural style: Bungalow,Ranch
- Property subtype: Single Family Residence, Ranch
Materials
- Aluminum/Vinyl, Brick
- Foundation: Block
- Roof: Asphalt Shingle
Condition
- Year built: 1965
Utilities & green energy
- Sewer: Sanitary
- Water: Municipal Water
- Utilities for property: Water Connected, Sewer Connected
Community & HOA
Location
- Region: Chatham Kent
Financial & listing details
- Price per square foot: C$482/sqft
- Annual tax amount: C$3,358
- Date on market: 10/30/2026
- Inclusions: Fridge, Stove, Washer, Dryer, Dishwasher, Primary Window Coverings, Bathroom Mirrors, Light Fixtures And Fans, Storage Shed, Garage Remote
- Ownership: Freehold
Price history
| Date | Event | Price |
|---|---|---|
| 10/30/2026 | Listed for sale | C$539,900C$482/sqft |
Source:  Windsor-Essex County AOR #26026719 Report a problem | ||
Public tax history
Tax history is unavailable.
Climate risks
Neighborhood: Tilbury
Nearby schools
GreatSchools rating
No schools nearby
We couldn't find any schools near this home.

Similar homes
- C$289,3253 bd2 ba1.4k sqft3250 Herman Line, Chatham Kent, ON N0P 2L0For Sale
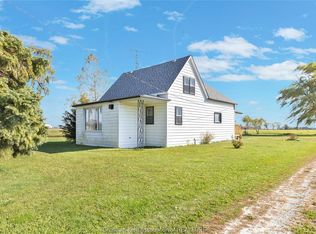 MLS ID #26026649, Danielle Simard, Sales Person, Re/Max Preferred Realty Ltd. Brokerage. Windsor-Essex County AOR
- C$449,9003 bd2 ba864 sqft18 Azar Ave, Chatham Kent, ON N0P 2L0For Sale
 MLS ID #26022046, Pauline Lanoue, Sales Person, Deerbrook Realty Inc. Brokerage. Windsor-Essex County AOR
- C$649,9003 bd2 ba1.2k sqft21 Hawthorne Cres, Chatham Kent, ON N0P 2L0For Sale
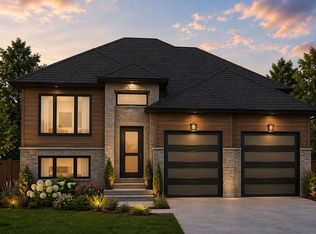 MLS ID #26024648, Raine Gagnon, Sales Person, Deerbrook Realty Inc. Brokerage. Windsor-Essex County AOR
- C$479,9003 bd2 ba1.3k sqft6801 Pain Court Line, Chatham Kent, ON N0P 1Z0For Sale
 MLS ID #26026092, Deborah.(Deb) Rhodes, Sales Person, Royal Lepage Peifer Realty, Brokerage Brokerage. Windsor-Essex County AOR
