Built in 2022, this raised ranch offers approximately 2,250 sq. ft. of total living space, two large upstairs bedrooms and a spacious, finished open-concept basement. Two 3-piece bathrooms each include a tub, toilet and sink. An attached 8 16 ft rear deck features an enclosed shed/storage area beneath. The asphalt driveway was paved in 2025, and the attached double garage is finished, drywalled and insulated. The fully fenced backyard features multiple gardens, a pond, a beach-style area and a patio. A professional-grade security camera system installed in 2024 is included. Included appliances are a refrigerator, gas stove, dishwasher, microwave, hood fan, washer and dryer. The water heater is rented. Additional inclusions are an electric fireplace/TV stand, 65-inch TV, couches, coffee table, dining table and chairs. Move-in ready with immediate possession available.
For sale
C$589,000
32 Hawthorne Cres, Chatham Kent, ON N0P 2L0
3beds
2baths
Single Family Residence
Built in ----
6,670 Square Feet Lot
$-- Zestimate®
C$--/sqft
C$-- HOA
What's special
Two large upstairs bedroomsSpacious finished open-concept basementFully fenced backyard
- 12 days
- 4
- 0
Zillow last checked:
Listing updated:
Listed by:
COMFREE
Source: TRREB,MLS®#: X14113506 Originating MLS®#: Ottawa Real Estate Board
Facts & features
Interior
Bedrooms & bathrooms
- Bedrooms: 3
- Bathrooms: 2
Bedroom
- Level: Main
- Dimensions: 3.66 x 4.27
Bedroom
- Level: Main
- Dimensions: 3.66 x 3.35
Bedroom
- Level: Basement
- Dimensions: 3.66 x 3.66
Heating
- Forced Air, Electric
Cooling
- Central Air
Features
- Other
- Flooring: Carpet Free
- Basement: Finished
- Has fireplace: Yes
Interior area
- Living area range: 2000-2500 null
Property
Parking
- Total spaces: 8
- Parking features: Garage Door Opener
- Has garage: Yes
Features
- Pool features: None
Lot
- Size: 6,670 Square Feet
- Features: Fenced Yard, Golf, Lake/Pond, Park, Rec./Commun.Centre, School, Rectangular Lot
Details
- Parcel number: 008020268
Construction
Type & style
- Home type: SingleFamily
- Architectural style: Bungalow-Raised
- Property subtype: Single Family Residence
Materials
- Vinyl Siding
- Foundation: Concrete
- Roof: Asphalt Shingle
Utilities & green energy
- Sewer: Sewer
Community & HOA
Location
- Region: Chatham Kent
Financial & listing details
- Annual tax amount: C$4,500
- Date on market: 10/24/2026
Price history
Price history is unavailable.
Public tax history
Tax history is unavailable.
Climate risks
Neighborhood: Tilbury
Nearby schools
GreatSchools rating
No schools nearby
We couldn't find any schools near this home.
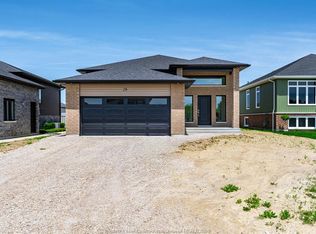
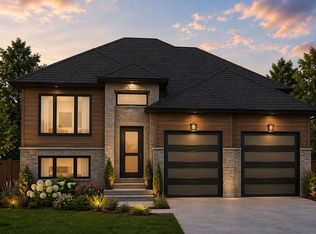
Similar homes
- C$539,9003 bd2 ba1.1k sqft94 Queen St S, Chatham Kent, ON N0P 2L0For Sale
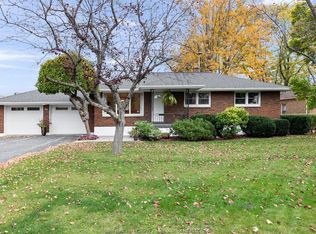 MLS ID #26026719, Pauline Lanoue, Sales Person, Deerbrook Realty Inc. Brokerage. Windsor-Essex County AOR
- C$539,9003 bd3 ba1.7k sqft28 Canal St E, Chatham Kent, ON N0P 2L0For Sale
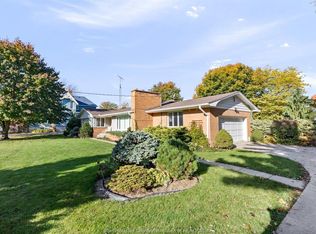 MLS ID #26026496, Pauline Lanoue, Sales Person, Deerbrook Realty Inc. Brokerage. Windsor-Essex County AOR
- C$549,9003 bd2 ba-- sqft79 Blackacre Cres, Chatham Kent, ON N0P 2L0For Sale
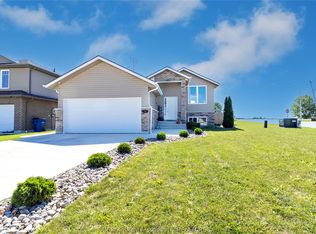 MLS ID #26021630, Kirk Groombridge, Broker Of Record, Exit Realty Ck Elite Brokerage. Windsor-Essex County AOR
- C$499,9994 bd2 ba-- sqft125 Queen St S, Chatham Kent, ON N0P 2L0For Sale
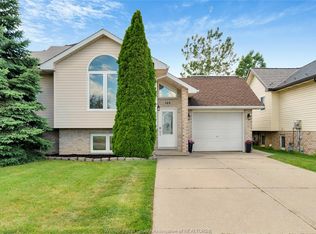 MLS ID #26021444, Devin Garganta, Sales Person, Remax Preferred Realty Ltd. - 588 Brokerage. Windsor-Essex County AOR
