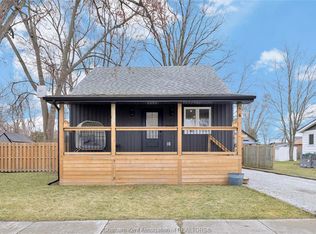
Welcome to your dream home! This beautifully renovated and tastefully updated two-storey home is perfectly situated in a highly sought-after, family-friendly neighbourhood, directly across the street from St. Francis Elementary School. Offering 2-3 bdrms & 1 1/2 bths, this charming, move-in-ready home showcases quality finishes and thoughtful updates throughout. The stunning custom kitchen, completed in 2026, is truly the heart of the home, featuring sleek ss appl., an elegant ceramic tile backsplash, butcher block countertops & a spacious breakfast bar—ideal for casual dining, morning coffee and entertaining family & friends. Upstairs, you'll find 2 generously sized bdms filled with natural light, along with a luxurious 4pc. bath featuring a double vanity, contemporary fixtures & a beautiful tiled walk-in shower. The versatile flex space on the main floor provides endless possibilities as a cozy den, home office, playroom, or convenient 3rd bedroom. Step outside and discover your own private backyard retreat. This inviting outdoor oasis features a new deck, stylish gazebo, storage shed with hydro, new fencing for added privacy, and convenient rear parking—creating the perfect setting for relaxing summer evenings and outdoor gatherings. Extensive renovations & upgrades provide peace of mind, incl. new doors, flooring, kitchen, baths, laundry, fascia, eaves, flashing, pot lights, appliances, and an owned hot water heater, along with many more. Combining modern style, exceptional functionality, and an unbeatable location, this turnkey home offers the perfect blend of comfort, convenience, and character. A rare opportunity to own a beautifully updated property in one of the area's most desirable neighbourhoods—simply move in and enjoy!
For sale
C$419,900
8 Saint Clair St, Chatham Kent, ON N0P 2L0
3beds
Single Family Residence
Built in ----
-- sqft lot
$-- Zestimate®
C$--/sqft
C$-- HOA
What's special
Stunning custom kitchenElegant ceramic tile backsplashButcher block countertopsSpacious breakfast barDouble vanityContemporary fixturesBeautiful tiled walk-in shower
- 10 days |
- 7 |
- 0 |
Zillow last checked:
Listing updated:
Listed by:
Rachel Lefaive, Sales Person,
Remo Valente Real Estate (1990) Limited Brokerage,
Jen Johnson, Sales Person,
Remo Valente Real Estate (1990) Limited
Source: Windsor-Essex County AOR,MLS®#: 26017218 Originating MLS®#: Windsor-Essex County Association of REALTORS®
Originating MLS®#: Windsor-Essex County Association of REALTORS®Facts & features
Interior
Bedrooms & bathrooms
- Bedrooms: 3
- Bathrooms: 2
- Full bathrooms: 1
- 1/2 bathrooms: 1
Heating
- Natural Gas, Forced Air, Furnace
Cooling
- Central Air
Appliances
- Included: Dishwasher, Microwave Range Hood Combo, Refrigerator, Stove, Gas Water Heater
Features
- Basement: Crawl Space
Video & virtual tour
Property
Parking
- Parking features: Double Width Or More Drive, Gravel Drive, Rear Drive, None
- Has uncovered spaces: Yes
Features
- Levels: Two
- Patio & porch: Sundeck
- Fencing: Fenced Yard
- Frontage length: 40.00
Lot
- Features: Landscaped, Playground Nearby, Shopping Nearby, Wooded, Acreage Info (Unknown)
Details
- Additional structures: Storage Shed
- Zoning: RES
Construction
Type & style
- Home type: SingleFamily
- Property subtype: Single Family Residence
Materials
- Aluminum/Vinyl
- Foundation: Block
- Roof: Asphalt Shingle
Utilities & green energy
- Sewer: Sanitary
- Water: Municipal Water
- Utilities for property: Water Connected, Sewer Connected
Community & HOA
Community
- Features: Walking Trails Nearby
Location
- Region: Chatham Kent
Financial & listing details
- Annual tax amount: C$2,054
- Date on market: 7/16/2026
- Inclusions: Dishwasher, Micro/range Hood Combo, Stove, Fridge
- Ownership: Freehold
Rachel Lefaive, Sales Person
Rachel Lefaive, Sales Person
(519) 818-5979
By pressing Contact Agent, you agree that the real estate professional identified above may call/text you about your search, which may involve use of automated means and pre-recorded/artificial voices. You don't need to consent as a condition of buying any property, goods, or services. Message/data rates may apply. You also agree to our Terms of Use. Zillow does not endorse any real estate professionals. We may share information about your recent and future site activity with your agent to help them understand what you're looking for in a home.
Price history
| Date | Event | Price |
|---|---|---|
| 7/16/2026 | Listed for sale | C$419,900+181.8% |
Source:  Windsor-Essex County AOR #26017218 Report a problem Windsor-Essex County AOR #26017218 Report a problem | ||
| 10/24/2019 | Listing removed | C$149,000 |
Source: CENTURY 21 Erie Shores Realty Inc. #19026336 Report a problem | ||
| 10/3/2019 | Listed for sale | C$149,000 |
Source: CENTURY 21 Erie Shores Realty Inc. #19026336 Report a problem | ||
Public tax history
Tax history is unavailable.
Climate risks
Neighborhood: Tilbury
Nearby schools
GreatSchools rating
No schools nearby
We couldn't find any schools near this home.
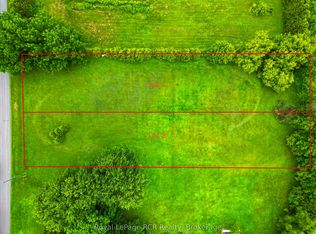
- C$150,0000.707 Acres1 Queen St N, Chatham Kent, ON N0P2L0Lot/Land
- C$--1 bd1 ba-- sqft17 Queen St N #6, Chatham Kent, ON N0P2L0Off Market
- C$69,900-- sqft0 Oak St, Chatham Kent, ON N0P2L0Lot/Land
- C$150,0000.707 Acres2 Queen St N, Chatham Kent, ON N0P2L0Lot/Land
- C$379,0004 bd1 ba-- sqft10 Cathcart St, Chatham Kent, ON N0P2L0For Sale
- C$2,5502 bd2 ba-- sqft12 Mill St W #214, Chatham Kent, ON N0P2L0For Rent
- C$2,2001 bd1 ba924 sqft12 Mill St W #407, Chatham Kent, ON N0P2L0For Rent
- C$469,9003 bd2 ba-- sqft6 Saint Marie St, Chatham Kent, ON N0P2L0For Sale
Similar homes
- C$425,0003 bd2 ba-- sqft15 Pearl St, Chatham Kent, ON N0P 2L0For Sale
 MLS ID #26016380, Pamela Mcdonald, Sales Person, Century 21 Local Home Team Realty Inc. Brokerage. Windsor-Essex County AOR
 - C$379,0004 bd1 ba-- sqft10 Cathcart St, Chatham Kent, ON N0P 2L0For Sale
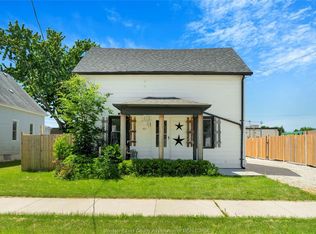 MLS ID #26014955, Alexander Ciotoli, Sales Person, Remax Preferred Realty Ltd. - 585 Brokerage. Windsor-Essex County AOR
 - C$549,0004 bd2 ba-- sqft67 Azar Ave, Chatham Kent, ON N0P 2L0For Sale
 MLS ID #26017979, Meghan O'brien, Sales Person, Re/Max Preferred Realty Ltd. Brokerage. Windsor-Essex County AOR
 - C$469,9003 bd2 ba-- sqft6 Saint Marie St, Chatham Kent, ON N0P 2L0For Sale
 MLS ID #26006008, Laura Tourangeau, Broker, Royal Lepage Peifer Realty Inc. (Tilbury) Brokerage. Windsor-Essex County AOR
 - C$469,9003 bd2 ba864 sqft18 Azar Ave, Chatham Kent, ON N0P 2L0For SaleMLS ID #26015366, Pauline Lanoue, Sales Person, Deerbrook Realty Inc. Brokerage. Windsor-Essex County AOR
- C$539,9004 bd2 ba-- sqft125 Queen St S, Chatham Kent, ON N0P 2L0For SaleMLS ID #26014603, Devin Garganta, Sales Person, Remax Preferred Realty Ltd. - 588 Brokerage. Windsor-Essex County AOR
- C$609,0003 bd1 ba-- sqft95 Island Cres, Lakeshore, ON N0P 2L0For SaleMLS ID #26013802, Jeff Godreau, Sales Person, Royal Lepage Peifer Realty Brokerage Brokerage. Windsor-Essex County AOR
- C$439,9993 bd2 ba-- sqft22 Villa Ct, Chatham Kent, ON N7L 5P5For SaleMLS ID #26017007, Goran Todorovic , Broker Of Record, Remax Care Realty Brokerage. Windsor-Essex County AOR
- C$439,9003 bd1 ba-- sqft34 Melrose Ave, Leamington, ON N8H 2J2For SaleMLS ID #26015829, Shannon Matheson, Sales Person, Jump Realty Inc. Brokerage. Windsor-Essex County AOR
- C$399,9002 bd1 ba-- sqft414 Saint Louis St, Lakeshore, ON N0R 1A0For SaleMLS ID #26017689, Mara Ondejko, Sales Person, Royal Lepage Binder Real Estate Brokerage. Windsor-Essex County AOR
- C$419,9003 bd1 ba-- sqft410 McNaughton Ave E, Chatham Kent, ON N7L 2G9For SaleMLS ID #26006431, Jeff Godreau, Sales Person, Royal Lepage Peifer Realty Brokerage Brokerage. Windsor-Essex County AOR
- C$429,9004 bd2 ba-- sqft147 Coverdale St, Chatham Kent, ON N7L 2V1For SaleMLS ID #26015059, Jeff Godreau, Sales Person, Royal Lepage Peifer Realty Brokerage Brokerage. Windsor-Essex County AOR
- C$407,0003 bd2 ba-- sqft36 Woodland Ave, Chatham Kent, ON N7L 2S6For SaleMLS ID #26012828, Tessa Van Zetten, Sales Person, Realty One Group Iconic Brokerage Brokerage. Windsor-Essex County AOR
- C$359,0004 bd2 ba-- sqft107 Sussex St, Chatham Kent, ON N7L 1M3For SaleMLS ID #26017784, Jeff Godreau, Sales Person, Royal Lepage Peifer Realty Brokerage Brokerage. Windsor-Essex County AOR
- C$449,0003 bd2 ba-- sqft108 Faubert Dr, Chatham Kent, ON N7M 2Y4For SaleMLS ID #26014942, Beth Kloostra, Broker Of Record, Latitude Realty Inc. Brokerage. Windsor-Essex County AOR
- C$509,9004 bd2 ba-- sqft19 Kirkcaldy Pl, Chatham Kent, ON N7L 4H7For SaleMLS ID #26017739, Jenifer Bocsan, Sales Person, Realty House Inc. Brokerage Brokerage. Windsor-Essex County AOR
- C$549,9003 bd3 ba-- sqft52 Robinson St, Chatham Kent, ON N0P 2P0For SaleMLS ID #26013320, Abe Hiebert, Sales Person, Century 21 Local Home Team Realty Inc. Brokerage. Windsor-Essex County AOR
- C$399,9003 bd2 ba-- sqft702 Notre Dame St, Lakeshore, ON N8L 0J6For SaleMLS ID #26015714, Alex Armstrong, Sales Person, Royal Lepage Binder Real Estate Brokerage. Windsor-Essex County AOR
- C$429,0003 bd2 ba-- sqft38 Inshes Ave, Chatham Kent, ON N7M 2Y7For SaleMLS ID #26012685, Meg Lyttle, Broker Of Record, Nest Realty Inc. Brokerage. Windsor-Essex County AOR
- C$489,9003 bd3 ba2.8k sqft38 Bordeaux Pl, Chatham Kent, ON N7M 0S4For SaleMLS ID #26017483, Milena Simsic, Sales Person, Real Broker Ontario Ltd Brokerage. Windsor-Essex County AOR
