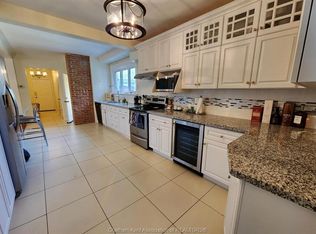
Discover the perfect blend of historic charm and modern convenience in this beautifully maintained 3-bedroom, 1.5-bathroom character home. Offering exceptional value, this residence is thoughtfully designed to suit the needs of both growing families and busy professionals. The main floor features an expansive living room, a formal dining area, and a newly renovated kitchen. On the second level, you will find a versatile bonus room, an ideal space for a quiet home office, den, or additional bedroom. The third floor has three well-proportioned bedrooms and a full 4-pc bath, complete with a private balcony. The recently updated basement provides incredible flexibility, currently featuring a craft/hobby room, a spacious family rec room and a fully equipped home salon and 2-piece bath. Note: The salon space can easily be converted back into a larger recreation area, though salon fixtures remain negotiable. Step outside to a low-maintenance backyard retreat, featuring a tanning deck and lounge area designed for effortless outdoor living. Other updates over the recent years include a lifetime steel roof, furnace and central air. This home is the complete package, offered at an incredible price point. Act quickly and schedule your private showing today before this opportunity is gone!
For sale
C$429,000
38 Inshes Ave, Chatham Kent, ON N7M 2Y7
3beds
Single Family Residence
Built in 1940
4,356 Square Feet Lot
$-- Zestimate®
C$--/sqft
C$-- HOA
What's special
Historic charmModern convenienceFormal dining areaNewly renovated kitchenVersatile bonus roomPrivate balconyRecently updated basement
- 55 days |
- 13 |
- 0 |
Zillow last checked:
Listing updated:
Listed by:
Meg Lyttle, Broker Of Record,
Nest Realty Inc. Brokerage
Source: Windsor-Essex County AOR,MLS®#: 26012685 Originating MLS®#: Chatham-Kent Association of REALTORS®
Originating MLS®#: Chatham-Kent Association of REALTORS®Facts & features
Interior
Bedrooms & bathrooms
- Bedrooms: 3
- Bathrooms: 2
- Full bathrooms: 1
- 1/2 bathrooms: 1
Heating
- Natural Gas, Forced Air, Furnace
Cooling
- Central Air
Appliances
- Included: Gas Water Heater
Features
- Flooring: Laminate
- Basement: Full,Partially Finished
Property
Parking
- Total spaces: 1
- Parking features: Double Width Or More Drive, Single Garage, Attached, Inside Entrance
- Attached garage spaces: 1
- Has uncovered spaces: Yes
Features
- Levels: Two
- Patio & porch: Sundeck, Covered Porch
- Fencing: Fenced Yard
- Frontage length: 58.36
Lot
- Size: 4,356 Square Feet
- Features: Playground Nearby, Shopping Nearby
Details
- Zoning: RL1
Construction
Type & style
- Home type: SingleFamily
- Property subtype: Single Family Residence
Materials
- Brick, Shingle Siding
- Foundation: Concrete Perimeter
- Roof: Metal
Condition
- Year built: 1940
Utilities & green energy
- Sewer: Sanitary
- Water: Municipal Water
- Utilities for property: Water Connected, Sewer Connected
Community & HOA
Location
- Region: Chatham Kent
Financial & listing details
- Annual tax amount: C$3,968
- Date on market: 6/1/2026
- Inclusions: Light Fixtures, Bathroom Mirrors, Window Coverings Including Curtains And Rods, B/i Dishwasher, Hood Vent, Piano. Primary Bedroom Headboard.
- Exclusions: Electric Fireplace In Basement.
- Ownership: Freehold
Meg Lyttle, Broker Of Record
Meg Lyttle, Broker Of Record
(519) 359-0604
By pressing Contact Agent, you agree that the real estate professional identified above may call/text you about your search, which may involve use of automated means and pre-recorded/artificial voices. You don't need to consent as a condition of buying any property, goods, or services. Message/data rates may apply. You also agree to our Terms of Use. Zillow does not endorse any real estate professionals. We may share information about your recent and future site activity with your agent to help them understand what you're looking for in a home.
Price history
Price history is unavailable.
Public tax history
Tax history is unavailable.
Climate risks
Neighborhood: Chatham
Nearby schools
GreatSchools rating
- NAMillside Elementary SchoolGrades: PK-1Distance: 24 mi
- C$2,3003 bd3 ba-- sqft57 Inshes Ave, Chatham Kent, ON N7M2Y8For Rent
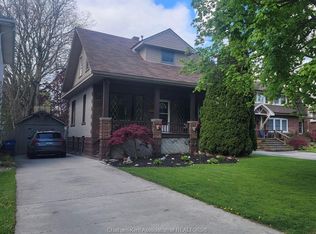
- C$424,9004 bd2 ba-- sqft70 Inshes Ave, Chatham Kent, ON N7M2Y7For Sale
- C$585,000-- bd-- ba-- sqft454 King St W, Chatham Kent, ON N7M1G5For Sale

- C$---- bd-- ba-- sqft463 King St W, Chatham Kent, ON N7M1G6Off Market
- C$499,9006 bd5 ba-- sqft62 Lacroix St, Chatham Kent, ON N7M2T6For Sale
- C$--1 bd1 ba612 sqft383 Wellington St W, Chatham Kent, ON N7M1K3Off Market
- C$---- bd1 ba488 sqft383 Wellington St W #BACHELOR, Chatham Kent, ON N7M1K3Off Market
- C$--1 bd1 ba612 sqft383 Wellington St W #1-BEDROOM, Chatham Kent, ON N7M1K3Off Market
Similar homes
- C$465,9004 bd2 ba-- sqft35 Crystal Dr, Chatham Kent, ON N7M 3C6For Sale
 MLS ID #26012713, Victoria Wiebenga, Sales Person, Realty Connects Inc. Brokerage. Windsor-Essex County AOR
 - C$359,0004 bd2 ba-- sqft107 Sussex St, Chatham Kent, ON N7L 1M3For Sale
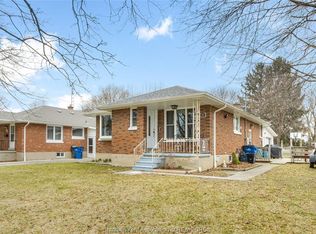 MLS ID #26017784, Jeff Godreau, Sales Person, Royal Lepage Peifer Realty Brokerage Brokerage. Windsor-Essex County AOR
 - C$429,9004 bd2 ba-- sqft147 Coverdale St, Chatham Kent, ON N7L 2V1For Sale
 MLS ID #26015059, Jeff Godreau, Sales Person, Royal Lepage Peifer Realty Brokerage Brokerage. Windsor-Essex County AOR
 - C$499,9006 bd5 ba-- sqft62 Lacroix St, Chatham Kent, ON N7M 2T6For Sale
 MLS ID #26011676, Christine Moretto, Sales Person, Royal Lepage Binder Real Estate Brokerage. Windsor-Essex County AOR
 - C$449,0003 bd2 ba-- sqft108 Faubert Dr, Chatham Kent, ON N7M 2Y4For SaleMLS ID #26014942, Beth Kloostra, Broker Of Record, Latitude Realty Inc. Brokerage. Windsor-Essex County AOR
- C$459,9003 bd2 ba-- sqft175 Sylvester Dr, Chatham Kent, ON N7M 2B8For SaleMLS ID #26014149, Anne Marie Authier, Broker, Re/Max Preferred Realty Ltd. Brokerage. Windsor-Essex County AOR
- C$549,9004 bd2 ba-- sqft129 William St S, Chatham Kent, ON N7M 4S7For SaleMLS ID #26017911, Keith Smith, Sales Person, Exit Realty Ck Elite Brokerage. Windsor-Essex County AOR
- C$407,0003 bd2 ba-- sqft36 Woodland Ave, Chatham Kent, ON N7L 2S6For SaleMLS ID #26012828, Tessa Van Zetten, Sales Person, Realty One Group Iconic Brokerage Brokerage. Windsor-Essex County AOR
- C$509,0003 bd2 ba-- sqft15 Detroit Dr, Chatham Kent, ON N7M 2M2For SaleMLS ID #26017437, Patrick Pinsonneault, Broker, Royal Lepage Peifer Realty Brokerage Brokerage. Windsor-Essex County AOR
- C$564,9003 bd4 ba-- sqft170 Lacroix St, Chatham Kent, ON N7M 2V2For SaleMLS ID #26016196, Barbara Phillips, Broker Of Record, Barbara Phillips Real Estate Broker Brokerage Brokerage. Windsor-Essex County AOR
- C$359,9003 bd2 ba-- sqft363 Lacroix St, Chatham Kent, ON N7M 2W4For SaleMLS ID #26012165, Deborah.(Deb) Rhodes, Sales Person, Royal Lepage Peifer Realty Brokerage Brokerage. Windsor-Essex County AOR
- C$469,0004 bd2 ba-- sqft27 Jackson Dr, Chatham Kent, ON N7L 2N9For SaleMLS ID #26012567, Matthieu Bechard, Broker Of Record, Match Realty Inc. Brokerage. Windsor-Essex County AOR
- C$399,0003 bd2 ba-- sqft8 Hampton Ct, Chatham Kent, ON N7M 6K9For SaleMLS ID #26014369, Patrick Pinsonneault, Broker, Royal Lepage Peifer Realty Brokerage Brokerage. Windsor-Essex County AOR
- C$479,9004 bd2 ba-- sqft264 Baldoon Rd, Chatham Kent, ON N7L 1E6For SaleMLS ID #26013631, Rose Russo, Deerbrook Realty Inc. Brokerage. Windsor-Essex County AOR
- C$478,5006 bd3 ba-- sqft448 Queen St, Chatham Kent, ON N7M 2J3For SaleMLS ID #26012443, Janet Ellen Mader, Sales Person, Royal Lepage Peifer Realty Brokerage Brokerage. Windsor-Essex County AOR
- C$475,0003 bd3 ba-- sqft18 Woodland Ave, Chatham Kent, ON N7L 2S3For SaleMLS ID #26012645, Joey Kloostra, Sales Person, Latitude Realty Inc. Brokerage. Windsor-Essex County AOR
- C$349,9003 bd1 ba-- sqft119 Burton Ave, Chatham Kent, ON N7M 4Z6For SaleMLS ID #26017990, Ashley Amato, Sales Person, Royal Lepage Peifer Realty Brokerage Brokerage. Windsor-Essex County AOR
- C$419,9003 bd1 ba-- sqft410 McNaughton Ave E, Chatham Kent, ON N7L 2G9For SaleMLS ID #26006431, Jeff Godreau, Sales Person, Royal Lepage Peifer Realty Brokerage Brokerage. Windsor-Essex County AOR
- C$499,9994 bd2 ba-- sqft10 Phyllis Ave, Chatham Kent, ON N7M 3B9For SaleMLS ID #26015715, Goran Todorovic , Broker Of Record, Remax Care Realty Brokerage. Windsor-Essex County AOR
- C$509,9004 bd2 ba-- sqft19 Kirkcaldy Pl, Chatham Kent, ON N7L 4H7For SaleMLS ID #26017739, Jenifer Bocsan, Sales Person, Realty House Inc. Brokerage Brokerage. Windsor-Essex County AOR
