Welcome to your family's next chapter in charming Wheatley! This beautifully updated 3-bedroom, 3-bathroom home has been thoughtfully renovated with modern touches throughout. The main living area boasts engineered hardwood floors, updated plumbing and electrical, spray foam insulation, fresh drywall, and fully renovated bathrooms. A new patio door creates seamless outdoor connection. The double car attached garage provides ample parking and storage, while the generous lot gives your family room to spread out. The separate in-law suite is currently rented out, offering wonderful flexibility - vacant possession is available, whether you need space for extended family or a private retreat. Nestled in a welcoming neighbourhood ideal for growing families, this home blends comfort, space, and warmth. Make this your forever home today! Call today for your own private tour.
For sale
C$549,900
52 Robinson St, Chatham Kent, ON N0P 2P0
3beds
Single Family Residence, Ranch
Built in 1957
0.64 Acres Lot
$-- Zestimate®
C$--/sqft
C$-- HOA
What's special
- 78 days |
- 25 |
- 0 |
Zillow last checked:
Listing updated:
Listed by:
Abe Hiebert, Sales Person,
Century 21 Local Home Team Realty Inc. Brokerage,
Jake Klassen, Sales Person,
Century 21 Local Home Team Realty Inc.
Source: Windsor-Essex County AOR,MLS®#: 26013320 Originating MLS®#: Windsor-Essex County Association of REALTORS®
Originating MLS®#: Windsor-Essex County Association of REALTORS®Facts & features
Interior
Bedrooms & bathrooms
- Bedrooms: 3
- Bathrooms: 3
- Full bathrooms: 2
- 1/2 bathrooms: 1
Heating
- Natural Gas, Forced Air, Furnace
Cooling
- Central Air
Appliances
- Included: 2 Fridges, 2 Stoves, Dishwasher, Gas Water Heater
Features
- In-Law Suite
- Basement: Crawl Space
Property
Parking
- Total spaces: 2
- Parking features: Double Width Or More Drive, Front Drive, Double Garage, Attached
- Attached garage spaces: 2
- Has uncovered spaces: Yes
Features
- Frontage length: 128.56
Lot
- Size: 0.64 Acres
- Features: Landscaped
Details
- Zoning: RES
Construction
Type & style
- Home type: SingleFamily
- Architectural style: Bungalow,Ranch
- Property subtype: Single Family Residence, Ranch
Materials
- Brick
- Foundation: Block
- Roof: Asphalt Shingle
Condition
- Year built: 1957
Utilities & green energy
- Sewer: Sanitary
- Water: Municipal Water
- Utilities for property: Water Connected, Sewer Connected
Community & HOA
Location
- Region: Chatham Kent
Financial & listing details
- Annual tax amount: C$4,503
- Date on market: 6/5/2026
- Ownership: Freehold
Price history
| Date | Event | Price |
|---|---|---|
| 6/5/2026 | Listed for sale | C$549,900 |
Source:  Windsor-Essex County AOR #26013320 Report a problem Windsor-Essex County AOR #26013320 Report a problem | ||
Public tax history
Tax history is unavailable.
Climate risks
Neighborhood: Wheatley
Nearby schools
GreatSchools rating
No schools nearby
We couldn't find any schools near this home.
- C$--2 bd1 ba-- sqft88 Talbot Rd W UNIT 1, Chatham Kent, ON N0P2P0Off Market

- C$--2 bd1 ba-- sqft86 Talbot Rd W UNIT 10, Chatham Kent, ON N0P2P0Off Market
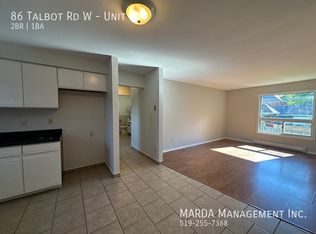
- C$--2 bd1 ba-- sqft86 Talbot Rd W UNIT 12, Chatham Kent, ON N0P2P0Off Market
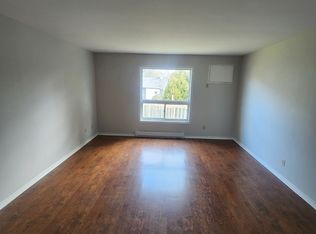
- C$429,9004 bd2 ba1.7k sqft26 Erie St S, Chatham Kent, ON N0P2P0For Sale
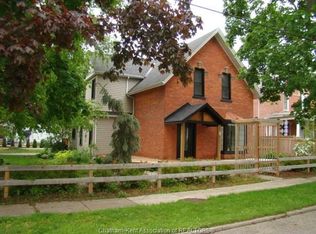
- C$599,9004 bd2 ba-- sqft73 Lamarsh St, Chatham Kent, ON N0P2P0For Sale
- C$799,9003 bd2 ba-- sqft42 Middleton Line, Chatham Kent, ON N0P2P0For Sale
- C$--2 bd1 ba-- sqft38 Talbot Rd E UNIT 4, Chatham Kent, ON N0P2P0Off Market
- C$--2 bd1 ba-- sqft38 Talbot Rd E UNIT 1, Chatham Kent, ON N0P2P0Off Market
Similar homes
- C$599,9004 bd2 ba-- sqft73 Lamarsh St, Chatham Kent, ON N0P 2P0For Sale
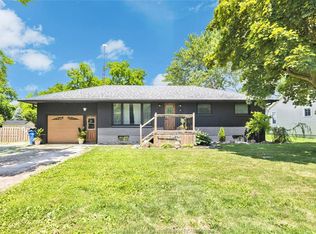 MLS ID #26019733, Cassandra Duquette, Sales Person, Deerbrook Realty Inc. Brokerage. Windsor-Essex County AOR
 - C$674,9003 bd4 ba-- sqft453 Gregory Line, Chatham Kent, ON N0P 2P0For Sale
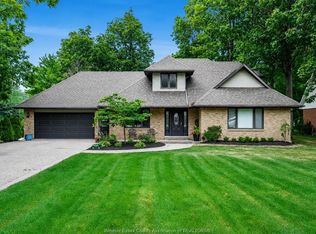 MLS ID #26017688, Alannah Drouillard, Sales Person, Jump Realty Inc. Brokerage. Windsor-Essex County AOR
 - C$569,0003 bd2 ba-- sqft262 Cotterie Park, Leamington, ON N0P 2P0For Sale
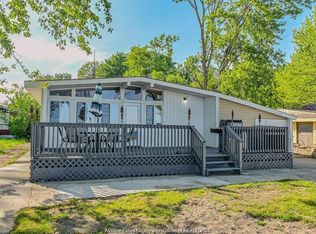 MLS ID #26013191, Camille Elters, Sales Person, H. Featherstone Realty Inc. Brokerage. Windsor-Essex County AOR
 - C$679,9004 bd2 ba-- sqft21107 McLean Rd, Chatham Kent, ON N0P 2P0For Sale
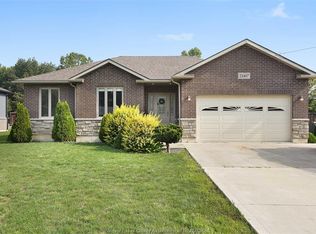 MLS ID #26011566, Crystal Collard, Sales Person, Jump Realty Inc. Brokerage. Windsor-Essex County AOR
 - C$699,9004 bd3 ba-- sqft10 Lisa St, Chatham Kent, ON N0P 2P0For SaleMLS ID #26017427, Crystal Collard, Sales Person, Jump Realty Inc. Brokerage. Windsor-Essex County AOR
- C$544,9004 bd2 ba-- sqft22589 Merlin Rd, Chatham Kent, ON N0P 1W0For SaleMLS ID #26019075, Agatha Boldt, Sales Person, M.C. Homes Realty Inc. Brokerage Brokerage. Windsor-Essex County AOR
- C$559,9003 bd3 ba-- sqft39 Johnson Ave, Leamington, ON N8H 3T8For SaleMLS ID #26017707, Flora Mcneil, Sales Person, Mac 1 Realty Ltd Brokerage. Windsor-Essex County AOR
- C$549,9004 bd2 ba-- sqft7 Gladstone Ave, Leamington, ON N8H 2H4For SaleMLS ID #26019691, George Tawil, Sales Person, H. Featherstone Realty Inc. Brokerage. Windsor-Essex County AOR
- C$549,9003 bd2 ba-- sqft509 County Road 34 W, Kingsville, ON N8M 2X5For SaleMLS ID #26019331, Sarah Adams, Sales Person, Deerbrook Realty Inc. Brokerage. Windsor-Essex County AOR
- C$539,9004 bd2 ba-- sqft125 Queen St S, Chatham Kent, ON N0P 2L0For SaleMLS ID #26014603, Devin Garganta, Sales Person, Remax Preferred Realty Ltd. - 588 Brokerage. Windsor-Essex County AOR
- C$499,9004 bd2 ba-- sqft1665 Regent St, Kingsville, ON N0P 2G0For SaleMLS ID #26019484, Nick Peters, Sales Person, H. Featherstone Realty Inc. Brokerage. Windsor-Essex County AOR
- C$584,9004 bd2 ba2.8k sqft36 Cherrywood Ave, Leamington, ON N8H 4Z9For SaleMLS ID #26019341, Anthony Jraige, Sales Person, Deerbrook Realty Inc. Brokerage. Windsor-Essex County AOR
- C$539,9003 bd2 ba-- sqft1626 Talbot Rd, Kingsville, ON N0P 2G0For SaleMLS ID #26010733, Devin Garganta, Sales Person, Remax Preferred Realty Ltd. - 588 Brokerage. Windsor-Essex County AOR
- C$519,9003 bd2 ba-- sqft27 Mersea Rd #12, Leamington, ON N8H 3V4For SaleMLS ID #26015463, Stacey Jones, Sales Person, Century 21 Local Home Team Realty Inc. Brokerage. Windsor-Essex County AOR
- C$409,9003 bd2 ba-- sqft8 Saint Clair St, Chatham Kent, ON N0P 2L0For SaleMLS ID #26020068, Rachel Lefaive, Sales Person, Remo Valente Real Estate (1990) Limited Brokerage. Windsor-Essex County AOR
- C$499,9904 bd1 ba1.5k sqft11 Warren Ave, Leamington, ON N8H 2R3For SaleMLS ID #26013741, Kristian Filipovski, Sales Person, Jump Realty Inc. Brokerage. Windsor-Essex County AOR
- C$540,0002 bd3 ba1.2k sqft26 Cheyenne Ct, Leamington, ON N8H 5E3For SaleMLS ID #26018942, Goran Todorovic , Broker Of Record, Remax Care Realty Brokerage. Windsor-Essex County AOR
- C$499,9003 bd2 ba-- sqft280 Fairview Ave E, Kingsville, ON N8M 2V9For SaleCentury 21 Canada
- C$554,9003 bd2 ba-- sqft252 W Belle River Rd, Lakeshore, ON N0R 1V0For SaleMLS ID #26016201, Cindy Morneau, Sales Person, Manor Windsor Realty Ltd. Brokerage. Windsor-Essex County AOR
- C$524,9005 bd2 ba-- sqft10 Countess St, Leamington, ON N8H 2H3For SaleMLS ID #26015648, Rami Zbib, Sales Person, Sun County Realty Inc. Brokerage. Windsor-Essex County AOR
