Spacious 2 story semi detached ( 1010 sq ft plus 505 sq ft storage basement) huge yard, concrete driveway and parking with an attached garage. Walking distance to all amenities and quick access to 401 and hyw 42. Ideal commuters location. Main floor has open concept dining leading to living room with patio doors to rear yard, kitchen and front and side door access to garage. Upstairs are 2 very large bedroom and a 4 piece bath. The unfinished full basement offers lots of storage and flex room areas and laundry. Gas forced air and central air steel roof. LLTA Applies 24 hours notice. Current tenant pays $999 plus utilities per month. Fridge and stove included . ( washer dryer is owned by tenant) Very clean unit, good tenants, month to month now have been here since January of 2019.
For sale
C$305,000
10 Vanier Dr, Chatham Kent, ON N0P 2L0
2beds
Single Family Residence
Built in 1972
5,357 Square Feet Lot
$-- Zestimate®
C$--/sqft
C$-- HOA
What's special
Huge yardAttached garageSteel roofFridge and stove included
- 14 days
- 7
- 0
Zillow last checked:
Listing updated:
Listed by:
Pauline Lanoue, Sales Person,
Deerbrook Realty Inc. Brokerage,
Janelle Lanoue, Sales Person,
Deerbrook Realty Inc.
Source: Windsor-Essex County AOR,MLS®#: 26025915 Originating MLS®#: Windsor-Essex County Association of REALTORS®
Facts & features
Interior
Bedrooms & bathrooms
- Bedrooms: 2
- Bathrooms: 1
- Full bathrooms: 1
Heating
- Natural Gas, Forced Air, Furnace
Cooling
- Central Air
Appliances
- Included: Dryer, Refrigerator, Stove, Washer, Gas Water Heater
Features
- Flooring: Carpet, Laminate
- Basement: Full,Unfinished
Property
Parking
- Total spaces: 1.5
- Parking features: Concrete Drive, Finished Drive, Front Drive, 1.5 Garage, Attached
- Attached garage spaces: 1.5
- Has uncovered spaces: Yes
Features
- Levels: Two
- Frontage length: 79.31
Lot
- Size: 5,357 Square Feet
- Features: Shopping Nearby
Details
- Zoning: RM 1
Construction
Type & style
- Home type: SingleFamily
- Property subtype: Single Family Residence
- Attached to another structure: Yes
Materials
- Aluminum/Vinyl, Brick
- Foundation: Block
- Roof: Metal
Condition
- Year built: 1972
Utilities & green energy
- Sewer: Unknown
- Water: Municipal Water
- Utilities for property: Water Connected
Community & HOA
Location
- Region: Chatham Kent
Financial & listing details
- Annual tax amount: C$1,789
- Date on market: 10/21/2026
- Inclusions: Fridge, Stove
- Exclusions: Any Items Belonging To Tenant Including Washer Dryer Owned By Tenant
- Ownership: Freehold
Price history
| Date | Event | Price |
|---|---|---|
| 10/21/2026 | Listed for sale | C$305,000 |
Source:  Windsor-Essex County AOR #26025915 Report a problem | ||
Public tax history
Tax history is unavailable.
Climate risks
Neighborhood: Tilbury
Nearby schools
GreatSchools rating
No schools nearby
We couldn't find any schools near this home.
Similar homes
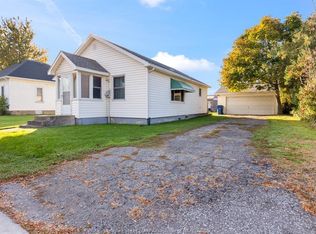
- C$305,0002 bd1 ba-- sqft10.5 Vanier Dr, Chatham Kent, ON N0P 2L0For Sale
 MLS ID #26025920, Janelle Lanoue, Sales Person, Deerbrook Realty Inc. Brokerage. Windsor-Essex County AOR
- C$279,9003 bd1 ba-- sqft14 Vanier Dr, Chatham Kent, ON N0P 2L0For Sale
 MLS ID #26025871, Janelle Lanoue, Sales Person, Deerbrook Realty Inc. Brokerage. Windsor-Essex County AOR
- C$274,9004 bd2 ba-- sqft40 Queen St N, Chatham Kent, ON N0P 2L0For Sale
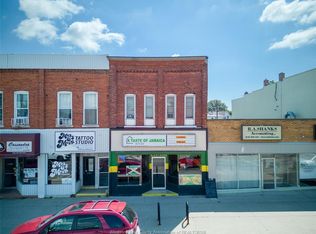 MLS ID #26026398, Patricia Pedreira, Broker, Deerbrook Realty Inc. - 174 Brokerage. Windsor-Essex County AOR
- C$289,3253 bd1 ba-- sqft3250 Herman Line, Chatham Kent, ON N0P 2L0For Sale
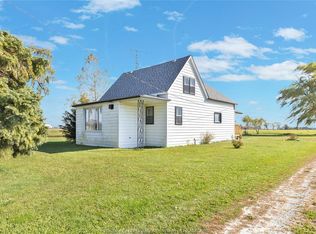 MLS ID #26026798, Brad Bondy, Broker, Remax Preferred Realty Ltd. - 586 Brokerage. Windsor-Essex County AOR
