One floor bungalow on good sized lot with large 2 car detached garage with concrete floor an and hydro and power opener. Home is well laid out with enclosed porches front and back. Bright and sunny country style kitchen, living room and separate dining room area ( was formerly 3 rd bedroom and could be easily converted back to a 3 rd bedroom) 2 large bedrooms with built in drawers and closets. Gas forced air furnace January of 2025, 100 amp service with breakers, Shingles on house approx 8 years and shingle on garage approx 5 years. Hot water tank is a rental. Original hardwoods and trim through out. Good solid home walking distance to amenities.
For sale
C$299,900
2 Centre St E, Chatham Kent, ON N0P 2L0
3beds
929sqft
Single Family Residence
Built in 1947
5,619 Square Feet Lot
$-- Zestimate®
C$323/sqft
C$-- HOA
What's special
Good sized lotSeparate dining room areaGas forced air furnace
- 4 days
- 21
- 5
Zillow last checked:
Listing updated:
Listed by:
Pauline Lanoue, Sales Person,
Deerbrook Realty Inc. Brokerage,
Janelle Lanoue, Sales Person,
Deerbrook Realty Inc.
Source: Windsor-Essex County AOR,MLS®#: 26026484 Originating MLS®#: Windsor-Essex County Association of REALTORS®
Facts & features
Interior
Bedrooms & bathrooms
- Bedrooms: 3
- Bathrooms: 1
- Full bathrooms: 1
Heating
- Natural Gas, Forced Air
Appliances
- Included: Dryer, Refrigerator, Stove, Washer, Gas Water Heater
Features
- Basement: Crawl Space
Interior area
- Total structure area: 929
- Total interior livable area: 929 sqft
Property
Parking
- Total spaces: 2
- Parking features: Front Drive, Gravel Drive, Double Garage
- Garage spaces: 2
- Has uncovered spaces: Yes
Features
- Frontage length: 61.50
Lot
- Size: 5,619 Square Feet
- Features: Shopping Nearby
Details
- Additional structures: Workshop
- Zoning: R2
Construction
Type & style
- Home type: SingleFamily
- Architectural style: Bungalow
- Property subtype: Single Family Residence
Materials
- Aluminum/Vinyl
- Foundation: Block
- Roof: Asphalt Shingle
Condition
- Year built: 1947
Utilities & green energy
- Sewer: Sanitary
- Water: Municipal Water
- Utilities for property: Water Connected, Sewer Connected
Community & HOA
Location
- Region: Chatham Kent
Financial & listing details
- Price per square foot: C$323/sqft
- Annual tax amount: C$1,946
- Date on market: 10/28/2026
- Inclusions: Fridge, Stove, Washer, Dryer
- Ownership: Freehold
Price history
| Date | Event | Price |
|---|---|---|
| 10/28/2026 | Listed for sale | C$299,900C$323/sqft |
Source:  Windsor-Essex County AOR #26026484 Report a problem | ||
Public tax history
Tax history is unavailable.
Climate risks
Neighborhood: Tilbury
Nearby schools
GreatSchools rating
No schools nearby
We couldn't find any schools near this home.


Similar homes
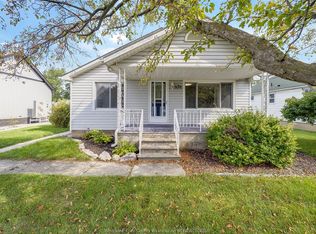
- C$349,9003 bd1 ba873 sqft52 Prospect St, Chatham Kent, ON N0P 2L0For Sale
 MLS ID #26025448, Goran Todorovic , Broker Of Record, Remax Care Realty Brokerage. Windsor-Essex County AOR
- C$369,9003 bd1 ba1k sqft22644 Merlin Rd, Chatham Kent, ON N0P 1W0For Sale
 MLS ID #26026536, Elliot Wilton, Sales Person, Royal Lepage Peifer Realty(Blen) Brokerage Brokerage. Windsor-Essex County AOR
- C$399,9002 bd1 ba1.2k sqft20725 Morris Rd, Lakeshore, ON N0P 2L0For Sale
 MLS ID #26023373, Janice Lynn Branco, Sales Person, Century 21 Local Home Team Realty Inc. Brokerage. Windsor-Essex County AOR
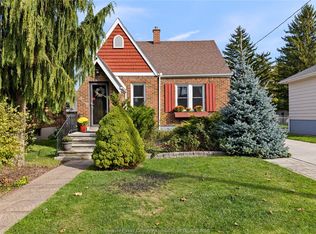
- C$419,9003 bd2 ba981 sqft131 Delaware Ave, Chatham Kent, ON N7L 2W3For Sale
 MLS ID #26026721, Pauline Lanoue, Sales Person, Deerbrook Realty Inc. Brokerage. Windsor-Essex County AOR
