Discover this stunning new raised ranch built by one of the area’s most trusted builders, perfectly located in a desirable Tilbury subdivision close to parks, schools, and shopping. This home offers turnkey, modern living with an attached 2-car garage and a thoughtful, functional layout designed for everyday comfort. The main floor features a grand entryway leading to an open-concept living space with vaulted ceilings, ideal for entertaining or relaxing with family. The main level includes 2 spacious bedrooms and a full bathroom, while the lower level offers additional living space, including 2 more bedrooms and a full bath, perfect for family, guests, or a recreation area. Built with high-quality materials and finishes, this home features upscale cabinetry, stone countertops, and modern details throughout, providing a sophisticated and move-in ready environment. The home’s design balances style, function, and comfort, giving you the luxury of a brand-new home without the wait or uncertainty of building yourself. Set in a quiet, family-friendly community, this property offers the perfect combination of space, modern design, and convenience. Be among the first to experience this exceptional new home — call Listing Agent today to schedule a private tour!
For sale
C$549,900
26 Hawthorne Cres, Chatham Kent, ON N0P 2L0
4beds
Ranch
Built in ----
-- sqft lot
$-- Zestimate®
C$--/sqft
C$-- HOA
What's special
- 133 days
- 5
- 0
Zillow last checked:
Listing updated:
Listed by:
Cassandra Duquette, Sales Person,
Deerbrook Realty Inc. Brokerage
Source: Windsor-Essex County AOR,MLS®#: 26013301 Originating MLS®#: Windsor-Essex County Association of REALTORS®
Originating MLS®#: Windsor-Essex County Association of REALTORS®Facts & features
Interior
Bedrooms & bathrooms
- Bedrooms: 4
- Bathrooms: 1
- Full bathrooms: 1
Heating
- Natural Gas, Forced Air
Cooling
- Central Air
Appliances
- Included: Gas Water Heater
Features
- Energy Efficient, Walk-In Closet
- Flooring: Laminate
- Basement: Full,Partially Finished
Property
Parking
- Total spaces: 2
- Parking features: Front Drive, Double Garage, Attached, Inside Entrance
- Attached garage spaces: 2
- Has uncovered spaces: Yes
Features
- Patio & porch: Covered Porch
- Frontage length: 52.69
Lot
- Features: Playground Nearby, Shopping Nearby, Acreage Info (Unknown)
Details
- Zoning: RES
Construction
Type & style
- Home type: SingleFamily
- Architectural style: Raised Ranch
- Property subtype: Ranch
Materials
- Aluminum/Vinyl, Brick
- Foundation: Concrete Perimeter
Utilities & green energy
- Sewer: Sanitary
- Water: Municipal Water
- Utilities for property: Water Connected, Sewer Connected
Community & HOA
Location
- Region: Chatham Kent
Financial & listing details
- Date on market: 6/5/2026
- Ownership: Freehold
Price history
| Date | Event | Price |
|---|---|---|
| 8/24/2026 | Price change | C$549,900-1.6% |
Source:  Windsor-Essex County AOR #26013301 Report a problem Windsor-Essex County AOR #26013301 Report a problem | ||
| 6/5/2026 | Listed for sale | C$559,000 |
Source: Windsor-Essex County AOR #26013301 Report a problem | ||
Public tax history
Tax history is unavailable.
Climate risks
Neighborhood: Tilbury
Nearby schools
GreatSchools rating
No schools nearby
We couldn't find any schools near this home.

Similar homes
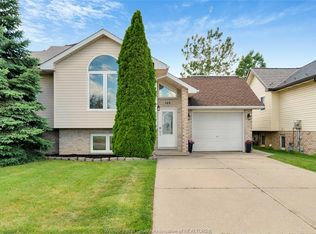
- C$549,9003 bd2 ba-- sqft79 Blackacre Cres, Chatham Kent, ON N0P 2L0For Sale
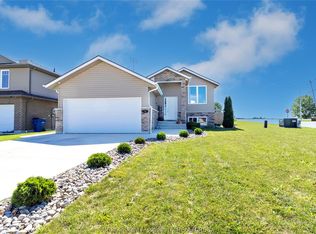 MLS ID #26021630, Kirk Groombridge, Broker Of Record, Exit Realty Ck Elite Brokerage. Windsor-Essex County AOR
 - C$649,9003 bd2 ba1.2k sqft21 Hawthorne Cres, Chatham Kent, ON N0P 2L0For Sale
 MLS ID #26024648, Raine Gagnon, Sales Person, Deerbrook Realty Inc. Brokerage. Windsor-Essex County AOR
 - C$469,9003 bd2 ba-- sqft6 Saint Marie St, Chatham Kent, ON N0P 2L0For Sale
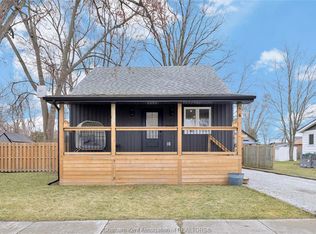 MLS ID #26006008, Laura Tourangeau, Broker, Royal Lepage Peifer Realty Inc. (Tilbury) Brokerage. Windsor-Essex County AOR
 - C$399,9003 bd2 ba-- sqft8 Saint Clair St, Chatham Kent, ON N0P 2L0For Sale
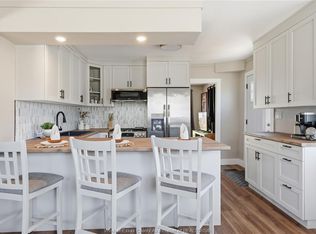 MLS ID #26023547, Rachel Lefaive, Sales Person, Remo Valente Real Estate (1990) Limited Brokerage. Windsor-Essex County AOR
