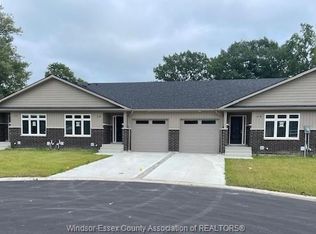
Newly built semi-detached raised ranch in Ridgetown, just minutes from Hwy 401. 98 Erie St N features 2 bed + 2 full bath units upstairs and downstairs, open-concept living, quartz counters, kitchen islands, luxury vinyl floors, and attached garages. The primary suite offer an ensuite and walk-in closet. Separate entrances to the fully finished lower level provides ideal space for in-laws, tenants, or extended family. Premium Nor-Built construction with full TARION warranty. Advertised price is available exclusively to buyers who qualify as first-time home buyers and are eligible for the full federal and provincial HST rebates. Additional features available upon request and mutual satisfaction of terms. Buyers are strongly advised to seek independent legal and tax advice regarding eligibility and rebate availability.
For sale
C$449,900
98 Erie St N, Chatham Kent, ON N0P 2P0
4beds
Ranch
Built in ----
-- sqft lot
$-- Zestimate®
C$--/sqft
C$-- HOA
What's special
Open-concept livingQuartz countersKitchen islandsLuxury vinyl floorsAttached garages
- 45 days
- 6
- 0
Zillow last checked:
Listing updated:
Listed by:
Justin Veldhuis, Sales Person,
Remax Capital Diamond Realty Brokerage,
Jason Laframboise, Asa, Broker,
Remax Capital Diamond Realty
Source: Windsor-Essex County AOR,MLS®#: 26021274 Originating MLS®#: Windsor-Essex County Association of REALTORS®
Originating MLS®#: Windsor-Essex County Association of REALTORS®Facts & features
Interior
Bedrooms & bathrooms
- Bedrooms: 4
- Bathrooms: 4
- Full bathrooms: 4
Rooms
- Room types: 2nd Kitchen
Heating
- Natural Gas, Baseboard, Forced Air, Furnace
Cooling
- Central Air
Appliances
- Included: Gas Water Heater
Features
- In-Law Suite
- Basement: Full,Finished
Property
Parking
- Total spaces: 1
- Parking features: Concrete Drive, Front Drive, Single Garage, Attached, Inside Entrance
- Attached garage spaces: 1
- Has uncovered spaces: Yes
Features
- Levels: Bi-Level
- Entry location: Grade Entrance
- Patio & porch: Sundeck, Covered Porch
- Frontage length: 37.50
Lot
- Features: Shopping Nearby, Acreage Info (Unknown)
Details
- Zoning: RES
Construction
Type & style
- Home type: SingleFamily
- Architectural style: Raised Ranch
- Property subtype: Ranch
- Attached to another structure: Yes
Materials
- Aluminum/Vinyl, Brick
- Foundation: Concrete Perimeter
- Roof: Asphalt Shingle
Utilities & green energy
- Sewer: Sanitary
- Water: Municipal Water
- Utilities for property: Water Connected, Sewer Connected
Community & HOA
Location
- Region: Chatham Kent
Financial & listing details
- Date on market: 9/1/2026
- Ownership: Freehold
Price history
| Date | Event | Price |
|---|---|---|
| 9/1/2026 | Listed for sale | C$449,900 |
Source:  Windsor-Essex County AOR #26021274 Report a problem Windsor-Essex County AOR #26021274 Report a problem | ||
Public tax history
Tax history is unavailable.
Climate risks
Neighborhood: Wheatley
Nearby schools
GreatSchools rating
No schools nearby
We couldn't find any schools near this home.
Similar homes
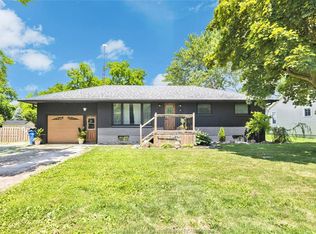
- C$399,9004 bd2 ba-- sqft60 Talbot Rd E, Chatham Kent, ON N0P 2P0For Sale
 MLS ID #26023590, Anthony Fehr, Sales Person, Sun County Realty Inc. Brokerage. Windsor-Essex County AOR
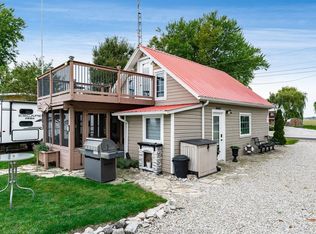
 - C$599,9004 bd2 ba-- sqft73 Lamarsh St, Chatham Kent, ON N0P 2P0For Sale
 MLS ID #26019733, Cassandra Duquette, Sales Person, Deerbrook Realty Inc. Brokerage. Windsor-Essex County AOR
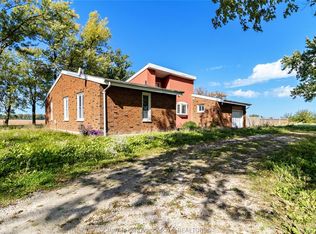
 - C$469,9001 bd1 ba-- sqft170 Lakeshore Dr, Leamington, ON N0P 2P0For Sale
 MLS ID #26024258, Ivan Martin, Sales Person, Century 21 Local Home Team Realty Inc. Brokerage. Windsor-Essex County AOR
 - C$459,9003 bd2 ba-- sqft4421 Gleeson Line, Chatham Kent, ON N0P 2L0For Sale
 MLS ID #26024763, Kirk Groombridge, Broker Of Record, Exit Realty Ck Elite Brokerage. Windsor-Essex County AOR
