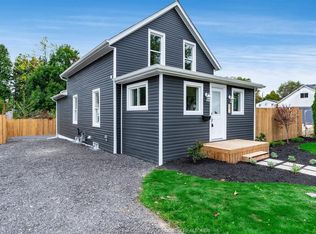
Welcome to this large 4-bedroom, 2-full-bathroom home offering plenty of space for the family along with exciting business potential. Featuring two bedrooms and one full bathroom on the main floor, plus two additional bedrooms and a second full bathroom upstairs, this home provides a functional layout with flexibility for a variety of needs. The large, updated kitchen offers plenty of space for cooking, entertaining, and everyday family life, while the generous lot provides ample outdoor space and room to enjoy. Adding even more value is the commercial zoning, creating an excellent opportunity for an owner-occupant, investor, or entrepreneur looking to combine their home and business in one location. The zoning allows for the potential to operate a business from the property, subject to municipal approvals and permitted uses.
For sale
C$399,900
60 Talbot Rd E, Chatham Kent, ON N0P 2P0
4beds
SingleFamily
Built in 1920
8,929 Square Feet Lot
$-- Zestimate®
C$--/sqft
C$-- HOA
What's special
- 21 days
- 21
- 2
Zillow last checked:
Listing updated:
Listed by:
Anthony Fehr, Sales Person,
Sun County Realty Inc. Brokerage,
Frank Berg, Sales Person,
Sun County Realty Inc.
Source: Windsor-Essex County AOR,MLS®#: 26023590 Originating MLS®#: Windsor-Essex County Association of REALTORS®
Originating MLS®#: Windsor-Essex County Association of REALTORS®Facts & features
Interior
Bedrooms & bathrooms
- Bedrooms: 4
- Bathrooms: 2
- Full bathrooms: 2
Heating
- Natural Gas, Forced Air, Furnace
Cooling
- Central Air
Appliances
- Included: Dishwasher, Stove, Gas Water Heater
Features
- Flooring: Carpet, Laminate
- Basement: Crawl Space
Property
Parking
- Total spaces: 1
- Parking features: Double Width Or More Drive, Front Drive, Single Garage, Attached, Inside Entrance
- Attached garage spaces: 1
- Has uncovered spaces: Yes
Features
- Levels: 1 3/4 Storey
- Fencing: Fenced Yard
- Frontage length: 66.98
Lot
- Size: 8,929 Square Feet
- Features: Landscaped
Details
- Zoning: UC (CBD)
Construction
Type & style
- Home type: SingleFamily
Materials
- Aluminum/Vinyl
- Foundation: Block, Concrete Perimeter
- Roof: Asphalt Shingle
Condition
- Year built: 1920
Utilities & green energy
- Sewer: Sanitary
- Water: Municipal Water
- Utilities for property: Water Connected, Sewer Connected
Community & HOA
Location
- Region: Chatham Kent
Financial & listing details
- Annual tax amount: C$2,222
- Date on market: 9/25/2026
- Inclusions: Stove, Dishwasher
- Exclusions: Refrigerator, 3 Deep Freezers, Washer, Dryer
- Ownership: Freehold
Price history
| Date | Event | Price |
|---|---|---|
| 9/25/2026 | Listed for sale | C$399,900 |
Source:  Windsor-Essex County AOR #26023590 Report a problem Windsor-Essex County AOR #26023590 Report a problem | ||
Public tax history
Tax history is unavailable.
Climate risks
Neighborhood: Wheatley
Nearby schools
GreatSchools rating
No schools nearby
We couldn't find any schools near this home.
Similar homes
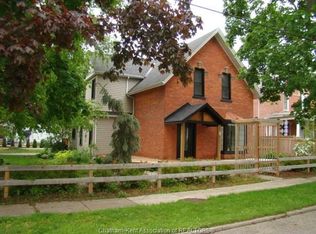
- C$410,0004 bd2 ba1.7k sqft26 Erie St S, Chatham Kent, ON N0P 2P0For Sale
 MLS ID #26021628, Mimi O'rourke, Broker Of Record, O'rourke Real Estate Inc. Brokerage Brokerage. Windsor-Essex County AOR
 - C$449,9004 bd4 ba-- sqft98 Erie St N, Chatham Kent, ON N0P 2P0For Sale
 MLS ID #26021274, Justin Veldhuis, Sales Person, Remax Capital Diamond Realty Brokerage. Windsor-Essex County AOR
 - C$549,0003 bd1 ba-- sqft127 Baird Ave, Chatham Kent, ON N0P 2P0For Sale
 MLS ID #26024844, Garry Cranston, Sales Person, Realty House Sun Parlour Inc. Brokerage. Windsor-Essex County AOR
 - C$424,9003 bd2 ba-- sqft30 Askew St, Leamington, ON N8H 1X7For Sale
 MLS ID #26025510, Jake Klassen, Sales Person, Century 21 Local Home Team Realty Inc. Brokerage. Windsor-Essex County AOR
